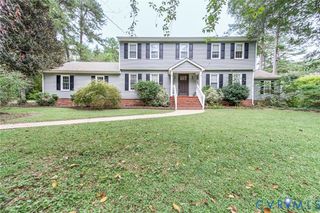
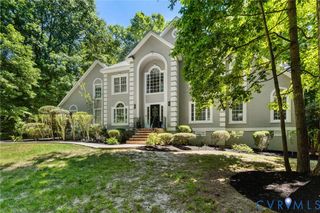
8343 Shagreen Ct, Chesterfield, VA 23838
- 5 beds |
- 4 baths |
- 3,625 sqft
 Single-Family Home
  Built in 2003
  2.31acre lot
 2 car garage
  $175/sqft
  Listed 2 months ago
Property Description
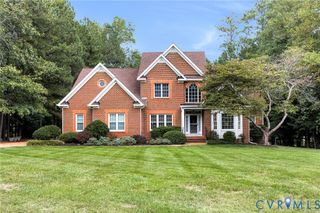
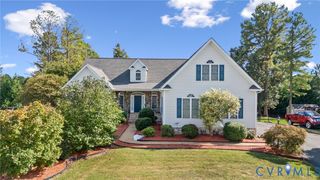
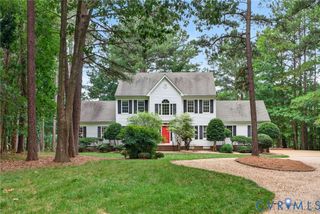
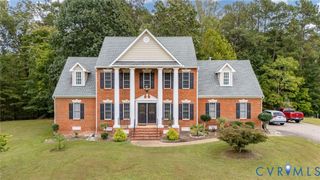
FINISHED WALK OUT BASEMENT. Nestled on 2.3 private acres and backing to protected natural area, this exceptional home offers the perfect blend of neighborhood amenities and peaceful wooded privacy. Thoughtfully updated and meticulously maintained. Beautiful site-finished hardwood floors flow throughout the main level, connecting the spacious family room, updated kitchen, and formal living and dining rooms. A dramatic two-story foyer with a turned staircase creates a grand first impression and leads to four generously sized bedrooms, including an elegant primary suite featuring two walk-in closets, a beautifully updated bath, and the convenience of second-floor laundry. The stunning kitchen showcases GRANITE countertops, STAINLESS STEEL appliances, custom cabinetry with PULL OUT SHELVES, and abundant workspace for entertaining and everyday living. The spa-inspired primary bath offers a tiled glass-enclosed shower, soaking tub, and dual vanities, creating a private retreat. Enjoy outdoor living from the inviting SCREENED PORCH or unwind on the low-maintenance composite deck overlooking the serene backyard. The finished WALKOUT BASEMENT expands your living space with a large recreation room, exercise area, bedroom, beautifully appointed full bath, and French doors leading to a patio with a FIRE PIT, perfect for gathering with family and friends. Additional highlights include extensive crown molding and custom trim work, a 12-zone irrigation system, newer roof (2018), newer HVAC system (2018), and newer carpet. Located in the highly desirable Highlands community, residents enjoy access to championship golf, swimming, tennis, nature trails, and a vibrant lifestyle. Love where you live in The Highlands!
- Listing Status:
- Active
- Data Last Updated:
- October 5, 2026 at 12:15PM
- Listing Office:
- Long & Foster REALTORS : (804) 794-9650
- Listing Agent:
- Lisa Stone : (804) 938-2327
- Contact:
- (804) 938-2327
- MLS ID:
- 2620926

- General: DeckPorchPaved Driveway
- Style: Two StoryTransitional
- Other Structures: PorchStoopDeckScreened
- Pool: In GroundNoneOutdoor PoolCommunity
- Parking: AttachedDirect AccessDrivewayGarageGarage Door OpenerOff StreetPaved
- Windows: ScreensThermal Windows
- General: BlockDrywallFrameVinyl Siding2
- HOA Amenities: LandscapingAssociation ManagementClubhouseCommon AreasInsurance523.0Annually
- Originating MLS: CVR
- County: Chesterfield
- Zoning: CHANDON SEC 2 006764-65-03-23-300-000
- Fencing: None
- Water: Public
- Sewer: Septic Tank
- Source: CVR
- Ownership: IndividualsSole Proprietor
This listing courtesy of Lisa Stone , Long & Foster REALTORS
Monthly Payment
- Principal & Interest $
- Property Taxes $
- Home Insurance $
- VA Funding Fee $