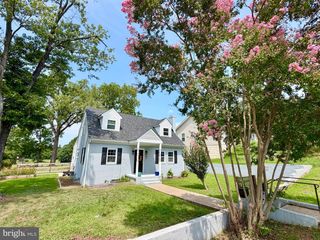
48 RINGGOLD RD, Fredericksburg, VA 22405
- 4 beds |
- 2 baths |
- 1,632 sqft
 Single-Family Home
  Built in 1940
  0.46acre lot
 3 car garage
  $288/sqft
  Listed 1 month ago
Property Description
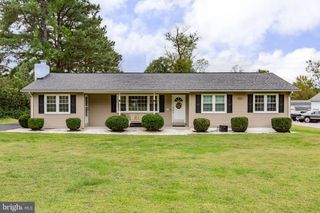
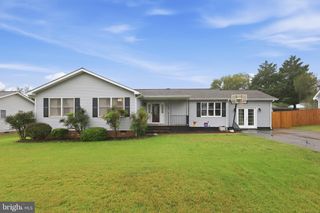
A major bonus is the PAID-OFF SOLAR SYSTEM—no solar loan or lease for the buyer to assume! The current owners enjoy minimal electric bills, saving hundreds of dollars per month, giving the next owner the opportunity to benefit from significant ongoing energy savings. BUYERS—HERE’S ANOTHER BIG BONUS! The seller is willing to contribute UP TO $5,000 TOWARD A BUYER’S INTEREST-RATE BUY-DOWN, subject to lender and loan-program guidelines. That could mean a lower interest rate and lower monthly mortgage payment! Step outside and you’ll quickly see why this home stands apart. The beautiful screened-in porch provides the perfect spot for morning coffee, outdoor dining, entertaining, or simply relaxing and enjoying the seasons. The detached 2.5-car garage with electricity offers incredible versatility for vehicles, a workshop, hobbies, recreational equipment, or additional storage. And one of the best features—NO HOA! Enjoy your property without monthly HOA dues or association restrictions. Conveniently located near Downtown Fredericksburg, shopping, dining, hospitals, commuter routes, and everyday conveniences, this home combines location, character, functionality, outdoor living, and potential energy savings. 4 Bedrooms • 2 Full Baths • Updated Kitchen & Baths • PAID-OFF SOLAR • Minimal Electric Bills • Up to $5,000 Toward Rate Buy-Down • 2.5-Car Detached Garage • Screened Porch • Hardwood Floors • NO HOA If you've been waiting for a home with character, useful updates, great outdoor living, serious garage space, paid-off solar, and no HOA, this Cape Cod deserves a closer look. Come see everything this Fredericksburg home has to offer!
- Listing Status:
- Active
- Data Last Updated:
- October 5, 2026 at 5:17AM
- Listing Office:
- KW Metro Center : 7035353610
- Listing Agent:
- Tammy Lynn Hill : 5712373063
- MLS ID:
- VAST2052816

- General: Above Grade
- Style: Cape Cod
- General: Vinyl Siding2Slab
- Originating MLS: BRIGHT_MAIN
- School District: STAFFORD COUNTY PUBLIC SCHOOLS
- County: STAFFORD-VA
- Zoning: A255 35
- Utilities: Electric availableWater available
- Water: Public
- Sewer: On Site Septic
- Source: BRIGHT_MAIN
This listing courtesy of Tammy Lynn Hill , KW Metro Center
Monthly Payment
- Principal & Interest $
- Property Taxes $
- Home Insurance $
- VA Funding Fee $

 New - 3 days ago