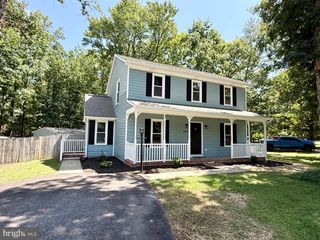
5300 RACHELS CT, Fredericksburg, VA 22407
- 3 beds |
- 3 baths |
- 1,521 sqft
 Single-Family Home
  Built in 1998
  0.54acre lot
 2 car garage
  $272/sqft
  Listed 1 month ago
Property Description
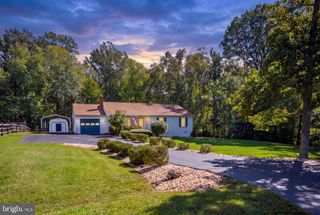
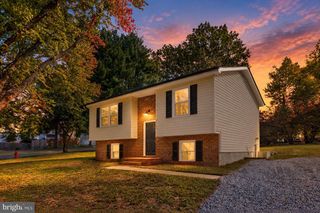
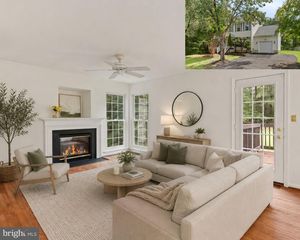
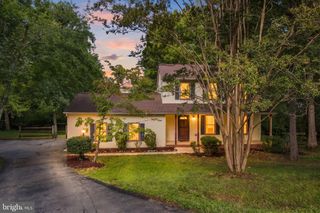
NEW ROOF IN 2026!!! This charming Colonial home in the desirable South Oaks community offers a perfect blend of comfort and style. Step inside to discover a spacious layout featuring luxury vinyl plank and ceramic tile flooring, crown moldings, and a cozy fireplace that invites relaxation. The eat-in kitchen, equipped with stainless steel appliances, seamlessly connects to the dining area, making it ideal for gatherings. Enjoy the convenience of a main floor laundry and a primary bath with double sinks. Outside, the property boasts a generous 0.54-acre lot that backs to serene trees, providing a peaceful retreat. The screened porch is perfect for enjoying morning coffee or evening sunsets. With an attached garage and ample driveway space, parking is a breeze. Located near vibrant shopping options, parks, and community amenities, this home is a true gem. The association takes care of common area maintenance and snow removal, allowing you to enjoy the beautiful surroundings without the hassle. Experience the warmth and community spirit of South Oaks! Schedule your showing today!
- Listing Status:
- Active
- Data Last Updated:
- October 5, 2026 at 5:17AM
- Listing Office:
- Belcher Real Estate, LLC. : 5403009669
- Listing Agent:
- Alexander L Belcher : 5403009669
- MLS ID:
- VASP2045362

- General: Exterior LightingSidewalksAbove Grade
- Style: Colonial
- Other Structures: EnclosedPorchScreened
- Roofing: Shingle
- Windows: Double hungPalladian
- General: Vinyl Siding2Permanent
- HOA Amenities: Common GroundsCommon Area MaintenanceSnow Removal280.0Annually
- Originating MLS: BRIGHT_MAIN
- School District: SPOTSYLVANIA COUNTY PUBLIC SCHOOLS
- County: SPOTSYLVANIA-VA
- Zoning: RU49D8-286-
- Water: Public
- Sewer: Public Sewer
- Source: BRIGHT_MAIN
- Exclusions: PLAYSETTRAMPOLINEGUN SAFE & PLAYHOUSE
This listing courtesy of Alexander L Belcher , Belcher Real Estate, LLC.
Monthly Payment
- Principal & Interest $
- Property Taxes $
- Home Insurance $
- VA Funding Fee $

 New - 2 days ago