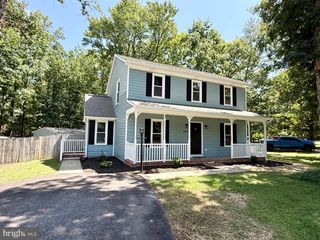
9103 WOOD CREEK CIR, Fredericksburg, VA 22407
- 3 beds |
- 3 baths |
- 1,680 sqft
 Single-Family Home
  Built in 2018
  5,663sqft lot
 2 car garage
  $283/sqft
  Listed 1 month ago
Property Description
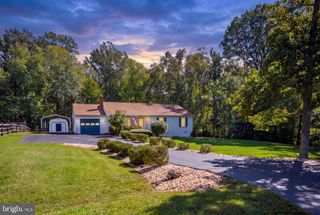
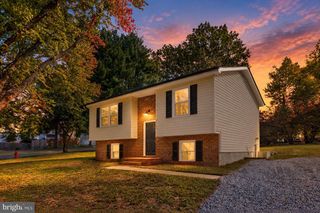
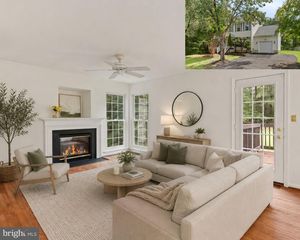
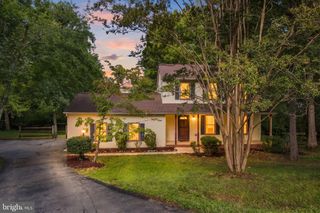
Attention BUYERS!!! Don't Miss This One — Move-In Ready in a Prime Fredericksburg-Area Community! Welcome to 9103 Wood Creek Cir, a beautifully maintained 2018-built home where modern comfort, inviting spaces, and an amenity-rich lifestyle come together in a location designed for everyday convenience. Homes in this sought-after community move fast — don't wait to see this one in person. Step inside to an open, light-filled layout that feels bright and welcoming from the moment you arrive. At the heart of the main level, the modern kitchen features gas cooking, stainless steel appliances, and a spacious center island — perfect for casual meals, morning coffee, or gathering with friends — all seamlessly connected to the bright and comfortable living room. When the weather calls you outside, step into the fenced backyard and enjoy a large patio ready for summer cookouts, alfresco dinners, or relaxing evenings under the stars. Upstairs, three comfortable bedrooms provide space to unwind, including a peaceful primary suite with a private full bath and generous walk-in closet. Beyond the home, enjoy a highly desirable community filled with opportunities to stay active, connect, and recharge — including a resort-style pool, clubhouse, fitness center, paved walking and biking trails, pickleball and tennis courts, and basketball courts. With shopping, dining, major commuter routes, VRE access, and the charm, restaurants, and entertainment of historic downtown Fredericksburg all just minutes away, this location puts everything within easy reach. Move-in ready and priced to move — schedule your showing today before this one is gone.
- Listing Status:
- Active
- Date Added:
- August 28, 2026
- Data Last Updated:
- October 5, 2026 at 12:18PM
- Listing Office:
- Redfin Corporation : 7036656665
- Listing Agent:
- Jenny Canales : 7034990111
- MLS ID:
- VASP2045382

- General: Exterior LightingGutter SystemAbove GradeBelow Grade
- Style: Traditional
- Other Structures: Patio
- General: Vinyl SidingCombination2Concrete Perimeter
- HOA Amenities: Jog/Walk PathPool - OutdoorTot Lots/PlaygroundTennis CourtsCommon Area MaintenanceManagementPool(s)Road MaintenanceSnow RemovalTrash97.0Monthly
- Originating MLS: BRIGHT_MAIN
- School District: SPOTSYLVANIA COUNTY PUBLIC SCHOOLS
- County: SPOTSYLVANIA-VA
- Zoning: P235M35-348-
- View: Garden/Lawn
- Fencing: RearPicket
- Water: Public
- Sewer: Public Sewer
- Source: BRIGHT_MAIN
This listing courtesy of Jenny Canales , Redfin Corporation
Monthly Payment
- Principal & Interest $
- Property Taxes $
- Home Insurance $
- VA Funding Fee $

 New - 2 days ago