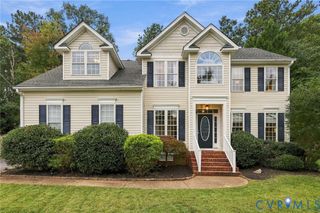
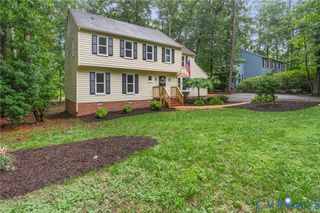
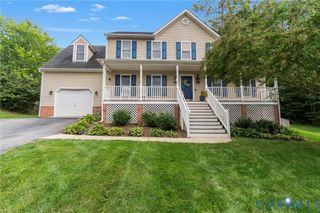
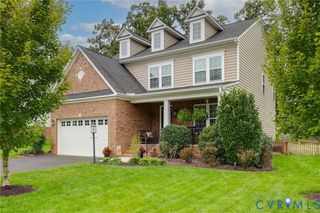
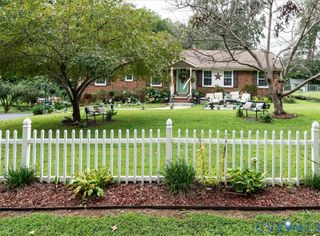
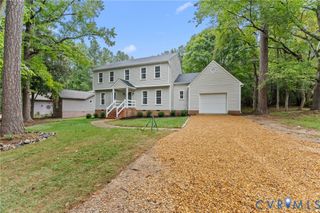
14300 Stonecobble Ln, Midlothian, VA 23112
- 4 beds |
- 3 baths |
- 2,424 sqft
 Single-Family Home
  Built in 2020
  0.32acre lot
 2 car garage
  $217/sqft
  Listed 17 days ago
Property Description
Welcome to this charming contemporary 2-story home built in 2020, offering 2,424 square feet of thoughtfully designed living space in Midlothian. Located in a desirable neighborhood, this move-in-ready property beautifully blends modern convenience with everyday comfort. Step inside to find a main level designed for living and entertaining, featuring high-end details such as hardwood and laminate flooring, elegant crown molding, recessed lighting, and a formal dining area alongside a welcoming eat-in kitchen. The heart of the home features a functional kitchen setup with an island, spacious pantry, double vanity spaces, and quality appliances. Upstairs hosts four spacious bedrooms, including a custom primary suite designed for relaxation. The primary bathroom showcases a distinct layout complete with a luxury separate shower and soaking tub, a double vanity, and a generous walk-in closet. With two full baths upstairs and a convenient half bath on the main floor, morning routines are seamless. Outdoors, enjoy quiet mornings on the front porch or entertain guests on the added custom deck overlooking the partially fenced yard. Additional highlights include a 2-car attached garage, paved driveway, outdoor lighting, irrigation system, dual-zone central air, internet-ready connections, and low annual HOA fees. This standout property combines exceptional style with low-maintenance living.
- Listing Status:
- Active
- Data Last Updated:
- October 5, 2026 at 6:16AM
- Listing Office:
- Keeton & Co Real Estate : (804) 567-7905
- Listing Agent:
- Allen Price : (804) 837-1307
- MLS ID:
- 2625321

- General: DeckSprinkler/IrrigationLightingPorchPaved Driveway
- Style: ContemporaryTwo Story
- Other Structures: PorchDeck
- Pool: None
- Parking: AttachedDrivewayGaragePaved
- Roofing: Shingle
- General: BrickDrywallVinyl Siding2
- HOA Amenities: 350.0Annually
- Originating MLS: CVR
- County: Chesterfield
- Zoning: COBBLESTONE CREEK 046726-66-79-47-400-000
- Fencing: FencedPartial
- Water: Public
- Sewer: Public Sewer
- Source: CVR
- Ownership: IndividualsSole Proprietor
This listing courtesy of Allen Price , Keeton & Co Real Estate
Monthly Payment
- Principal & Interest $
- Property Taxes $
- Home Insurance $
- VA Funding Fee $