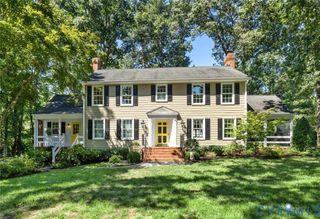
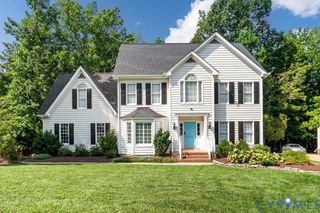
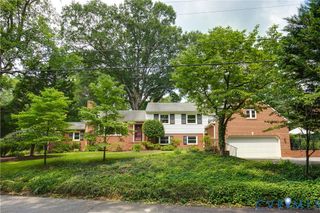
4220 Uppingham Rd, Richmond, VA 23235
- 4 beds |
- 3 baths |
- 2,994 sqft
 Single-Family Home
  Built in 1993
  0.66acre lot
 2 car garage
  $267/sqft
  Listed 1 month ago
Property Description
Location, Location, Location! Nestled in one of the area's most desirable locations, this beautifully updated home offers the perfect combination of comfort, style, and convenience. Just minutes from the James River, scenic parks, walking trails, shopping and dining, you'll love everything this home has to offer. Step inside to discover brand-new hardwood floors throughout and fresh, modern paint, creating a warm and inviting atmosphere from the moment you enter. Designed with both everyday living and entertaining in mind, the spacious open floor plan seamlessly connects the kitchen and family room, where you'll find cathedral ceilings with skylights, a cozy fireplace, and an abundance of natural light. The main level features a private home office, elegant formal living room, formal dining room, and a spacious eat-in kitchen, offering plenty of room for work, gatherings, and family meals. Upstairs, you'll find all four generously sized bedrooms, making this an ideal layout for growing families. The impressive primary suite features a vaulted ceiling, creating a peaceful retreat at the end of the day. Enjoy outdoor living year-round on the expansive screened-in porch overlooking the fully fenced backyard, surrounded by beautiful, mature landscaping that provides both privacy and curb appeal. With 4 bedrooms, 2.5 bathrooms, timeless updates, exceptional outdoor spaces, and an unbeatable location, this home truly checks every box. Don't miss your opportunity to make it yours! Hardwood floors (2024) Paint (2026) Heat Pump (2024) Furnace (2024) Water Heater (2026) Dishwasher (2024) Washer/Dryer (2024)
- Listing Status:
- Active
- Data Last Updated:
- August 20, 2026 at 7:18AM
- Listing Office:
- First Choice Realty : (804) 672-3000
- Listing Agent:
- Lana Garner : (804) 335-5080
- MLS ID:
- 2617982

- Style: Two Story
- Other Structures: Rear PorchScreenedPatio
- Pool: None
- Parking: AttachedGarage
- Windows: Skylight(s)
- General: BrickDrywallFrameHardboard2
- HOA Amenities: 250.0Annually
- Originating MLS: CVR
- County: Richmond City
- Zoning: HUGUENOT FARMS L26 BA SK 0110.00X0215.91 IRG0000.000C001-0527-008
- Fencing: FencedFull
- Water: Public
- Sewer: Public Sewer
- Source: CVR
- Ownership: IndividualsSole Proprietor
This listing courtesy of Lana Garner , First Choice Realty
Monthly Payment
- Principal & Interest $
- Property Taxes $
- Home Insurance $
- VA Funding Fee $

 New - 1 day ago