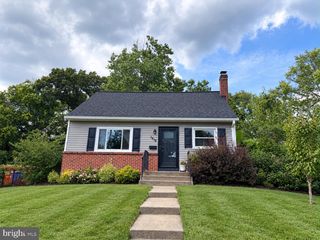
3637 FREEMONT PL, Woodbridge, VA 22193
- 3 beds |
- 3 baths |
- 1,523 sqft
 Single-Family Home
  Built in 1967
  10,019sqft lot
 —— car garage
  $341/sqft
  Listed 18 days ago
Property Description
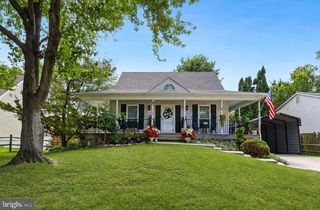
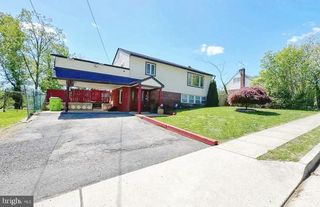
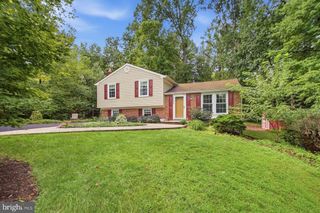
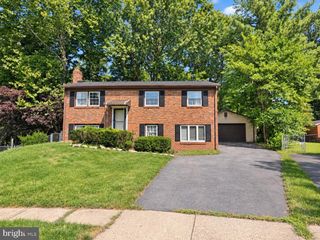
Charming 3BR/3BA Brick Cape Cod with Major 2026 Updates & NO HOA! Freshly painted throughout and move-in ready, this home features brick construction with updated siding accents, hardwood floors on the main and upper levels, luxury vinyl flooring on the lower level, and a bright, flexible floor plan. The newly updated kitchen features newer stainless steel appliances and a fresh, modern feel. The finished basement provides additional living space, a bonus room, and a private exterior entrance—ideal for a home office, gym, recreation, or guest space. A standout feature is the detached 16’ x 20’ workshop with full bath and kitchenette, offering exceptional flexibility as a studio, office, hobby space, or workshop. Outside, enjoy a huge, flat backyard, two large storage sheds, and a spacious driveway with parking for approximately 3–4 vehicles. Major 2026 updates include NEW roof, windows, A/C, gutters & siding! Conveniently located near Potomac Mills, Stonebridge at Potomac Town Center/Wegmans, Leesylvania State Park, Occoquan Bay National Wildlife Refuge, Lake Ridge Park & Marina, and Waterworks Waterpark. Easy access to I-95, Route 1, Prince William Parkway, VRE, commuter lots, and transit to Washington, D.C., the Pentagon & Fort Belvoir. Nearby schools include Bel Air Elementary (approx. 0.2 mi), Godwin Middle (1.2 mi), and Gar-Field High (1 mi). BRICK CONSTRUCTION • UPDATED KITCHEN • NO HOA • MAJOR 2026 UPDATES • DETACHED WORKSHOP • HUGE FLAT BACKYARD • 3–4 CAR DRIVEWAY. OPEN HOUSE, SUNDAY, SEPTEMBER 13, 2-4 PM.
- Listing Status:
- Active
- Date Added:
- September 3, 2026
- Data Last Updated:
- September 20, 2026 at 7:19PM
- Listing Office:
- Corcoran McEnearney : 7035499292
- Listing Agent:
- Sheryl F Lambson : 7032177012
- MLS ID:
- VAPW2129328

- General: Above GradeBelow Grade
- Style: Traditional
- Parking: Asphalt Driveway
- General: BrickVinyl Siding3Concrete Perimeter
- Originating MLS: BRIGHT_MAIN
- School District: PRINCE WILLIAM COUNTY PUBLIC SCHOOLS
- County: PRINCE WILLIAM-VA
- Zoning: RPC8191-99-2665
- Water: Public
- Sewer: Public SepticPublic Sewer
- Source: BRIGHT_MAIN
This listing courtesy of Sheryl F Lambson , Corcoran McEnearney
Monthly Payment
- Principal & Interest $
- Property Taxes $
- Home Insurance $
- VA Funding Fee $

 New - 3 days ago