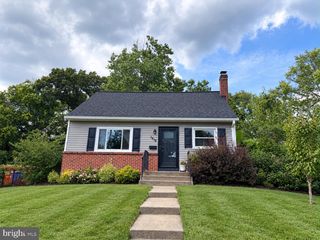
4401 KENTMORE DR, Woodbridge, VA 22193
- 3 beds |
- 2 baths |
- 1,619 sqft
 Single-Family Home
  Built in 1973
  9,583sqft lot
 —— car garage
  $330/sqft
  Listed 23 days ago
Property Description
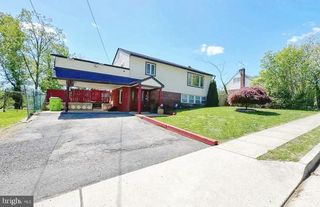
Welcome to 4401 Kentmore Drive, a beautifully renovated and move-in-ready home situated on a spacious corner lot in Woodbridge! This updated home features 3 bedrooms, 2 fully renovated bathrooms, and a finished basement with the potential for a 4th bedroom, home office, playroom, gym, or entertainment space. The brand-new kitchen has been completely updated with new cabinets, countertops, appliances, flooring, lighting, and fixtures. Additional improvements throughout the home include all-new flooring, fresh interior paint, new closet doors, updated plumbing and light fixtures, and a new electrical panel. Enjoy multiple spacious living areas, a cozy fireplace, and the comfort of a newer Carrier HVAC heating and cooling system with no baseboard heating. Major system updates also include a 2024 water heater and an approximately 6-year-old roof. Step outside to enjoy the screened-in porch, deck, and oversized corner lot, offering plenty of space for entertaining, relaxing, pets, and outdoor activities. Conveniently located near shopping, dining, parks, commuter lots, and major commuter routes. Fully renovated, move-in ready, and packed with upgrades—schedule your showing today!
- Listing Status:
- Active
- Date Added:
- August 28, 2026
- Data Last Updated:
- September 20, 2026 at 7:19PM
- Listing Office:
- Fairfax Realty Select : 7035338660
- Listing Agent:
- Alejandro Pinto : 5719929315
- MLS ID:
- VAPW2127938

- General: Above GradeBelow Grade
- Style: Split Foyer
- Other Structures: ScreenedPatio
- General: Vinyl Siding2Slab
- Originating MLS: BRIGHT_MAIN
- School District: PRINCE WILLIAM COUNTY PUBLIC SCHOOLS
- County: PRINCE WILLIAM-VA
- Zoning: RPC8192-49-7829
- Fencing: FullyChainLink
- Water: Public
- Sewer: Public Sewer
- Source: BRIGHT_MAIN
This listing courtesy of Alejandro Pinto , Fairfax Realty Select
Monthly Payment
- Principal & Interest $
- Property Taxes $
- Home Insurance $
- VA Funding Fee $

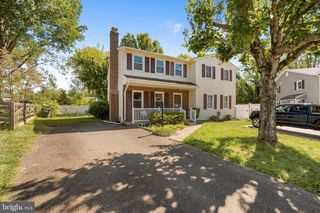
 New - 3 days ago