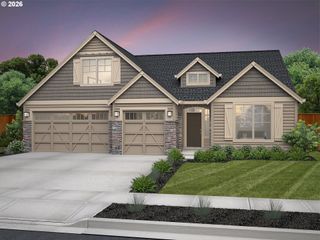
416 W 20TH Way, La Center, WA 98629
- 3 beds |
- 2 baths |
- 2,214 sqft
 Single-Family Home
  Built in 2026
  8,712sqft lot
 3 car garage
  $373/sqft
  Listed 16 days ago
Property Description
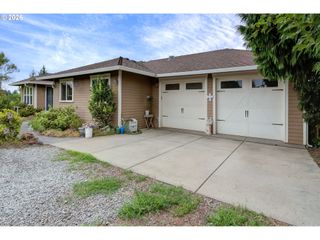
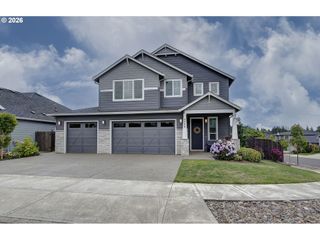
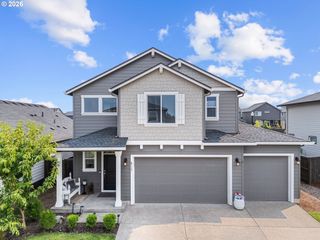
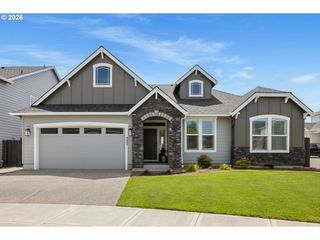
Experience the perfect blend of luxury, comfort, and functionality in the Cashmere plan by New Tradition Homes. This single level home offers approximately 2,214 square feet of thoughtfully crafted living space, featuring 3 spacious bedrooms,2 bathrooms, a versatile Den, and a 3-car garage.At the heart of the home, the expansive great room showcases soaring 11 foot ceilings and flows seamlessly into the kitchen with full height cabinetry. Complete with a large Quartz center island and a dedicated dining area. The spacious great room has large windows bringing in natural light. Also includes a electric fireplace, ideal for relaxing evenings.The private primary suite is thoughtfully designed to be a true retreat, offering generous proportions. Ensuite features dual vanities, soaking tub , a tiled walk in shower. Elegant finishes throughout, a spacious walk in closet provides abundant space for organization.Located in one of La center's most desirable communities, you'll enjoy neighborhood parks, walking trails. Combining timeless design, modern comfort, and energy efficient construction, the cashmere is a home you'll love for years to come!
- Listing Status:
- Active
- Date Added:
- July 13, 2026
- Data Last Updated:
- July 29, 2026 at 2:41PM
- Listing Office:
- New Tradition Realty Inc : 360-448-4780
- Listing Agent:
- Zarema Tairova : 904-755-8611
- MLS ID:
- 590914346

- General: Cement sidingCovered patioFencedPatioPorchSprinklerYard
- Style: Stories 1Farmhouse
- Parking: DrivewayEv readyParking spaces: 3
- Roofing: Composition
- Windows: DoublePaneWindowsVinylFrames
- General: Concrete perimeter
- Road/Access: Paved
- HOA Amenities: CommonsFront yard landscaping80.0Monthly
- Originating MLS: Regional Multiple Listing ServiceInc.
- County: Clark
- Zoning: STEPHENS HILLSIDE FARM LOT 29 312276 FOR ASSESSOR USE ONLY STEPHE986065450
- View: View
- Water: Public water
- Sewer: Public sewer
- Source: Regional Multiple Listing ServiceInc.
This listing courtesy of Zarema Tairova , New Tradition Realty Inc
Monthly Payment
- Principal & Interest $
- Property Taxes $
- Home Insurance $
- VA Funding Fee $

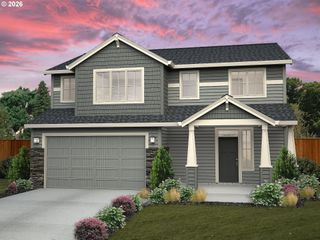
 New - 2 days ago