1218 Alpine View Drive, Mount Vernon, WA 98274
- 4 beds |
- 3 baths |
- 2,650 sqft
 Single-Family Home
  Built in 1999
  0.31acre lot
 —— car garage
  $302/sqft
  Listed 17 days ago
Property Description
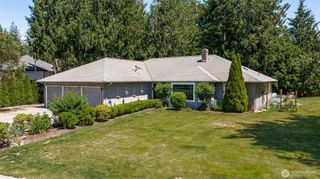
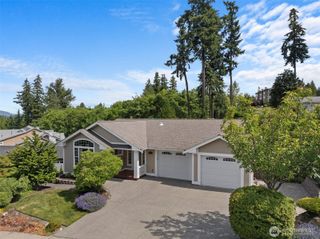
Set among mature, beautifully manicured landscaping and surrounded by the natural beauty of Skagit County, this inviting Eaglmeont home offers the perfect balance of peaceful living and everyday adventure. Minutes from downtown Mount Vernon, enjoy easy access to local favorites, while nearby lakes, parks, and scenic hiking trails invite endless opportunities to explore. A covered front patio welcomes you inside, where formal living and dining spaces create an elegant setting for festive hosting and everyday gatherings. The thoughtfully designed main floor includes a spacious primary suite complete with dual walk-in closets and a relaxing five-piece ensuite bath. Just beyond, a secondary living room lined with windows and centered around a cozy fireplace flows seamlessly into the sunny dining nook and spacious kitchen featuring abundant storage and a center island. Find space to entertain or relax outdoors from the expansive back deck and yard, adjacent to a peaceful green belt. A secondary main-floor bedroom, a nearby three-quarter bath, and a laundry room offer flexibility for guests or multi-generational living. Upstairs, two additional bedrooms are accompanied by a full bath and a versatile loft area, ideal for a reading retreat, creative space, or quiet home office.
- Listing Status:
- Pending
- Data Last Updated:
- July 6, 2026 at 6:19AM
- Listing Office:
- Lamb Real Estate : 425-243-9745
- Listing Agent:
- Brett Ahlin : 425-243-9745
- MLS ID:
- 2541991

- General: Bath Off PrimaryDbl Pane/Storm WindowDining RoomFireplaceLoftSkylight(s)Walk-In Closet(s)Wet Bar
- Appliances: DishwasherDryerMicrowaveRefrigeratorStove(s)/Range(s)Washer
- Basement: None
- Flooring: Ceramic TileHardwoodVinylCarpet
- A/C: Forced AirHeat Pump
- Heating: Forced AirHeat Pump
- Fireplace: GasFireplaceFireplaces: 1
- General: WoodWood Products
- Parking: DrivewayAttached GarageParking spaces: 3
- Roofing: Composition
- General: TwoPoured Concrete
- HOA Amenities: CCRsParkPlaygroundCommon Area Maintenance175.0Quarterly
- Originating MLS: nwmls
- School District: Mount Vernon
- County: Skagit
- Topography: Level
- Zoning: P104318
- View: TerritorialView
- Water: Public
- Sewer: Sewer Connected
- Source: nwmls
This listing courtesy of Brett Ahlin , Lamb Real Estate
Monthly Payment
- Principal & Interest $
- Property Taxes $
- Home Insurance $
- VA Funding Fee $

Location
Similar Listings Nearby
 Presented by Veterans United Realty