13085 Sunrise Drive, Mount Vernon, WA 98273
- 4 beds |
- 3 baths |
- 2,338 sqft
 Single-Family Home
  Built in 1990
  0.47acre lot
 —— car garage
  $354/sqft
  Listed 1 month ago
Property Description
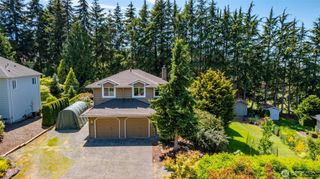
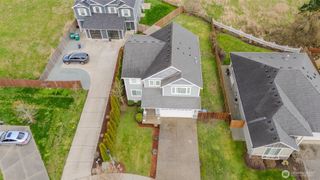
Tucked away on a spacious corner lot in a quiet cul-de-sac, this 4-bedroom + bonus room, 2.5-bath beauty is serving privacy, personality, and jaw-dropping views. Set on nearly half an acre, you'll fall in love with the sweeping territorial, mountain, and Mount Baker vistas that make every sunrise, sunset, and happy hour feel a little more magical. The upper-level primary suite is the perfect escape, featuring a cozy propane fireplace, expansive view windows, UV-tinted shades, and remote-controlled window coverings. Thoughtful touches throughout include a stunning handcrafted illuminated bookshelf in the music room, a charming upstairs laundry chute, and upgrades designed to make life both beautiful and easy. This home is as smart as it is stylish with a high-efficiency hybrid heat pump water heater, catalytic wood stove, propane cooktop, supplemental propane heat, 50-amp EV charger, Ring security cameras, and a thoughtfully designed underground drainage system. Outside is where the magic happens—raised garden beds, a cozy fire pit, room to roam, and endless views. Host summer BBQs, enjoy starlit evenings with friends, or simply unwind on the deck with a glass of something delicious while Mount Baker steals the spotlight. This isn't just a home... it's the kind of place you'll never want to leave.
- Listing Status:
- Pending
- Data Last Updated:
- July 6, 2026 at 6:19AM
- Listing Office:
- Muljat Group : 360-733-3030
- Listing Agent:
- Brie Turoff Mueller : 360-733-3030
- MLS ID:
- 2523712

- General: Bath Off PrimaryCeiling Fan(s)Dbl Pane/Storm WindowDining RoomFireplaceFireplace (Primary Bedroom)Walk-In Closet(s)Wired for Generator
- Appliances: DishwasherDisposalDryerMicrowaveRefrigeratorStove(s)/Range(s)Trash CompactorWasher
- Basement: None
- Flooring: Ceramic TileHardwoodCarpet
- A/C: Central AirHigh Efficiency (Unspecified)
- Heating: Heat PumpHigh Efficiency (Unspecified)Stove/Free Standing
- Fireplace: GasWood BurningFireplaceFireplaces: 1
- General: WoodWood Products
- Parking: DrivewayAttached GarageRV ParkingParking spaces: 2
- Roofing: Composition
- General: TwoPoured Concrete
- HOA Amenities: 0.0
- Originating MLS: nwmls
- School District: Mount Vernon
- County: Skagit
- Topography: Partial Slope
- Zoning: P83519
- View: MountainsTerritorialView
- Water: Public
- Sewer: Septic Tank
- Source: nwmls
This listing courtesy of Brie Turoff Mueller , Muljat Group
Monthly Payment
- Principal & Interest $
- Property Taxes $
- Home Insurance $
- VA Funding Fee $

Location
Similar Listings Nearby
 Presented by Veterans United Realty