17116 Blackberry Court, Mount Vernon, WA 98274
- 4 beds |
- 3 baths |
- 2,726 sqft
 Single-Family Home
  Built in 2003
  0.39acre lot
 —— car garage
  $257/sqft
  Listed 1 month ago
Property Description
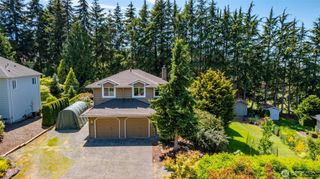
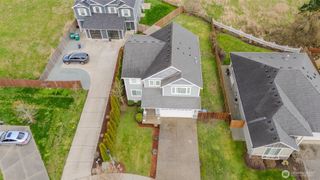
Nestled in a peaceful Mount Vernon setting, this beautifully maintained home offers the perfect blend of comfort, scenery & outdoor enjoyment. Surrounded by mature landscaping that creates a private, welcoming atmosphere, the property captures stunning valley views that can be enjoyed from both inside the home & from the spacious deck w/ direct access to the yard—ideal for entertaining, relaxing or simply soaking in the beauty of the Pacific Northwest. Inside, the home features a warm, inviting layout filled w/ natural light & comfortable living spaces designed for everyday living. Large windows help frame the surrounding scenery while creating a bright, open feel throughout the home. The yard offers room to garden, play, entertain or simply enjoy the peaceful setting, while additional space for RV parking adds flexibility for travelers, outdoor enthusiasts or extra vehicle storage. Located in desirable Mount Vernon, you’ll enjoy convenient access to shopping, dining, schools, medical facilities & everyday amenities while still feeling tucked away from the hustle & bustle. Nearby recreation opportunities abound, including the Skagit River, hiking trails, parks, golf courses & the world-famous Skagit Valley tulip fields. Easy access to I-5 makes commuting north or south convenient while still allowing you to enjoy the charm, beauty & slower pace that make Skagit County such a sought-after place to call home.
- Listing Status:
- Pending
- Data Last Updated:
- July 6, 2026 at 12:19PM
- Listing Office:
- Latham Realty Unlimited Inc : 360-795-5277
- Listing Agent:
- Jeff T. Latham : 360-795-5277
- MLS ID:
- 2527633

- General: Bath Off PrimaryDbl Pane/Storm WindowDining RoomFireplaceHigh Tech CablingVaulted Ceiling(s)Walk-In Closet(s)Water Heater
- Appliances: MicrowaveRefrigeratorStove(s)/Range(s)
- Basement: Daylight
- Flooring: Ceramic TileHardwoodCarpet
- A/C: None
- Heating: Forced Air
- Fireplace: GasFireplaceFireplaces: 1
- General: Cement Planked
- Parking: DrivewayAttached GarageRV ParkingParking spaces: 2
- Roofing: Composition
- General: OnePoured Concrete
- HOA Amenities: CCRsCommon Area Maintenance280.0Annually
- Originating MLS: nwmls
- School District: Sedro Woolley
- County: Skagit
- Topography: LevelPartial Slope
- Zoning: P113846
- View: LakeMountainsPartialTerritorialView
- Water: See Remarks
- Sewer: Sewer Connected
- Source: nwmls
This listing courtesy of Jeff T. Latham , Latham Realty Unlimited Inc
Monthly Payment
- Principal & Interest $
- Property Taxes $
- Home Insurance $
- VA Funding Fee $

Location
Similar Listings Nearby
 Presented by Veterans United Realty