2415 E Cedar Hills Drive, Mount Vernon, WA 98274
- 4 beds |
- 3 baths |
- 2,342 sqft
 Single-Family Home
  Built in 1996
  0.28acre lot
 —— car garage
  $299/sqft
  Listed 26 days ago
Property Description
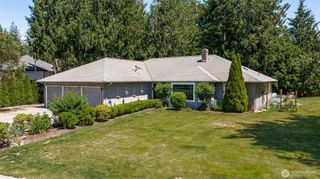
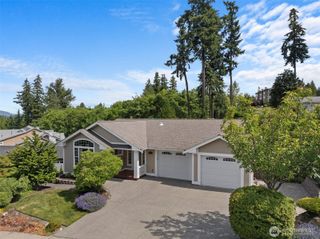
Hard-to-find 4-bedroom home tucked into an established neighborhood with mature trees, privacy, and a beautifully landscaped fully fenced backyard. This inviting split-level design with vaulted ceilings offers a spacious upper level featuring the primary suite plus two additional bedrooms, a full bath, kitchen with abundant cabinetry, dining area, and comfortable living room with gas fireplace. The dining area opens to a deck overlooking the backyard, creating the perfect space for relaxing or entertaining.The lower level features a large rec room for entertaining with direct access to the backyard, an additional bedroom and bath, utility area, and entry to the oversized 2-car garage. Garden lovers will appreciate the vibrant yard filled with colorful perennials that return year after year. Enjoy the perfect blend of privacy and convenience with easy access to I-5, shopping, and everyday amenities. Additional features include a convenient garden shed for storage and gutter leaf guards designed to reduce maintenance and help protect the home's drainage system year-round.
- Listing Status:
- Pending
- Data Last Updated:
- July 6, 2026 at 4:19AM
- Listing Office:
- Windermere RE North, Inc. : 425-776-1119
- Listing Agent:
- Danielle Martin : 425-776-1119
- MLS ID:
- 2533714

- General: Bath Off PrimaryCeiling Fan(s)Dbl Pane/Storm WindowDining RoomFireplaceSkylight(s)Vaulted Ceiling(s)Walk-In Closet(s)Water Heater
- Appliances: DishwasherDisposalMicrowaveRefrigeratorStove(s)/Range(s)
- Basement: None
- Flooring: Ceramic TileHardwoodCarpet
- A/C: Central AirForced Air
- Heating: Forced Air
- Fireplace: GasFireplaceFireplaces: 1
- General: BrickWood
- Style: Contemporary
- Parking: Attached GarageParking spaces: 2
- Roofing: Composition
- General: Multi/SplitPoured Concrete
- HOA Amenities: CCRsCommon Area Maintenance0.0
- Originating MLS: nwmls
- School District: Mount Vernon
- County: Skagit
- Topography: SlopedTerraces
- Zoning: P64310
- View: MountainsTerritorialView
- Water: Public
- Sewer: Septic Tank
- Source: nwmls
This listing courtesy of Danielle Martin , Windermere RE North, Inc.
Monthly Payment
- Principal & Interest $
- Property Taxes $
- Home Insurance $
- VA Funding Fee $

Location
Similar Listings Nearby
 Presented by Veterans United Realty