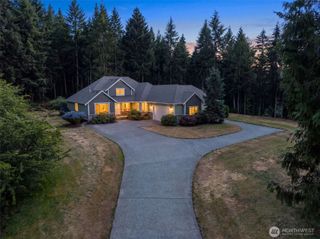
8703 Bedington Drive SE, Olympia, WA 98513
- 4 beds |
- 3 baths |
- 2,716 sqft
 Single-Family Home
  Built in 2002
  0.51acre lot
 —— car garage
  $331/sqft
  Listed 23 days ago
Property Description
Experience the perfect blend of luxury, privacy, and comfort in this stunning custom rambler nestled on a beautifully landscaped ½-acre lot in Olympia’s highly sought-after McAllister Park community. Priced with confidence, the seller has recently obtained an independent appraisal to support the asking price, offering buyers added peace of mind and exceptional value. Offering over 2,700 SF of thoughtfully designed single-level living, this 4-bedroom, 2.5-bath home features soaring vaulted ceilings, abundant natural light, formal living and dining rooms, and an open-concept layout ideal for everyday living and entertaining. The chef’s kitchen boasts granite slab countertops, rich cherry cabinetry, a gas cooktop, breakfast bar, and abundant storage. Escape to the spacious primary suite with a spa-inspired 5-piece bath, jetted soaking tub, and walk-in closet. Step outside to your own private backyard retreat showcasing an incredible koi pond, relaxing hot tub, expansive patio, mature landscaping, and exceptional privacy—creating a peaceful setting for entertaining or unwinding year-round. The oversized 3-car garage offers plenty of room for vehicles, storage, and hobbies. Ideally located minutes from I-5, JBLM, shopping, restaurants, golf, parks, and top-rated North Thurston schools, this exceptional home delivers the Pacific Northwest lifestyle you’ve been waiting for.
- Listing Status:
- Active
- Data Last Updated:
- August 13, 2026 at 4:20PM
- Listing Office:
- Keller Williams South Sound : 360-786-6900
- Listing Agent:
- Nicole Braam : 360-786-6900
- MLS ID:
- 2551672

- General: BrickCement/Concrete
- Style: Contemporary
- Parking: DrivewayAttached GarageOff StreetParking spaces: 3
- Roofing: Composition
- General: OnePoured Concrete
- HOA Amenities: CCRs750.0Annually
- Originating MLS: nwmls
- School District: North Thurston
- County: Thurston
- Topography: LevelPartial Slope
- Zoning: 63780006600
- View: TerritorialView
- Water: Public
- Sewer: STEP Sewer
- Source: nwmls
This listing courtesy of Nicole Braam , Keller Williams South Sound
Monthly Payment
- Principal & Interest $
- Property Taxes $
- Home Insurance $
- VA Funding Fee $

Location
Similar Listings Nearby
 Presented by Veterans United Realty