4220 S WINERY Cir, Ridgefield, WA 98642
- 4 beds |
- 4 baths |
- 2,584 sqft
 Single-Family Home
  Built in 2021
  8,276sqft lot
 3 car garage
  $298/sqft
  Listed 2 months ago
Property Description
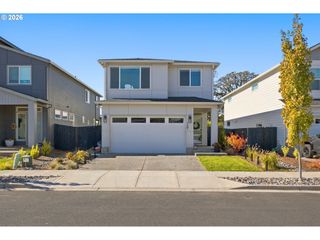
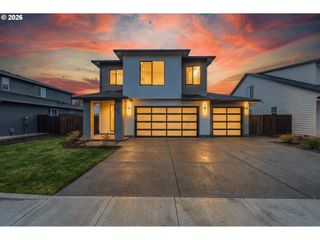
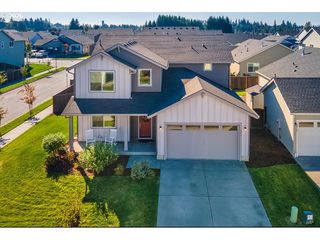
****Seller-Funded Rate Buydown Available!**** OR closing costs/downpayment assistance!**** Seller offering Home Warranty! Built in 2021, located in a newer Ridgefield community, this home offers the feel of a newer build with the benefit of a fully finished and thoughtfully upgraded property. A Grand foyer opens to a bright, spacious floor plan with tasteful, neutral paint throughout the interior and exterior. Luxury vinyl flooring runs through the main living areas, and the gourmet kitchen features cashmere cabinets, stainless-steel appliances, and plenty of room for everyday living and entertaining. A "JUNIOR SUITE ON MAIN" floor provides flexibility for multigenerational living. The oversized lot is a standout features of this property at the end of a Cul de sac. The fully fenced and landscaped backyard includes a grand covered patio, extended paver patio area, built-in pet grade turf, and a firepit creating a great space. A gas stub is ready for your BBQ, and a hot water bib in the backyard adds even more functionality. The front yard landscape includes a sprinkler system and HOA does the rest for virtually no maintenance. The large driveway is incredible and enough to double as a sport court. 1 hard wired Ev Charger in garage incl. The massive primary suite provides space to relax, oversized shower with dual heads and a huge walk in closet. The huge garage offers excellent parking and storage space.With modern finishes, neutral colors, an oversized lot, extensive landscaping, upgraded outdoor living space, all the conveniences of a newer home, truly move-in ready. Bonus room or 5th bedroom can be used either way as flex space with closet.
- Listing Status:
- Active
- Date Added:
- August 14, 2026
- Data Last Updated:
- October 20, 2026 at 5:43AM
- Listing Office:
- RE/MAX Equity Group : 360-882-6000
- Listing Agent:
- AnnaMarie Davault : 503-310-7465
- MLS ID:
- 396832678

- General: Board batten sidingLap sidingStoneCovered patioFencedFire pitPatioPorchRaised bedsSprinklerYard
- Style: Stories 2
- Parking: DrivewayParking spaces: 3
- Roofing: Composition
- Windows: VinylFrames
- General: Concrete perimeterStem wall
- Road/Access: Paved
- HOA Amenities: CommonsInsuranceManagement81.0Monthly
- Originating MLS: Regional Multiple Listing ServiceInc.
- County: Clark
- Zoning: CLOVERHILL PUD PH 2 LOT 116 312148 FOR ASSESSOR USE ONLY CLOVERHI986057896
- Water: Public water
- Sewer: Public sewer
- Source: Regional Multiple Listing ServiceInc.
This listing courtesy of AnnaMarie Davault , RE/MAX Equity Group
Monthly Payment
- Principal & Interest $
- Property Taxes $
- Home Insurance $
- VA Funding Fee $