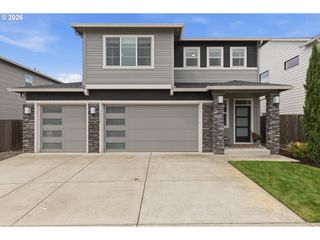
11411 Nw 8TH Ct, Vancouver, WA 98685
- 4 beds |
- 3 baths |
- 2,494 sqft
 Single-Family Home
  Built in 1993
  8,712sqft lot
 2 car garage
  $272/sqft
  Listed 5 days ago
Property Description
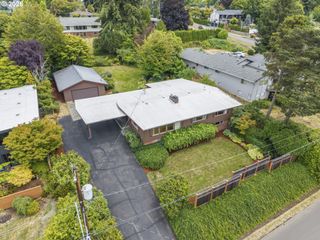
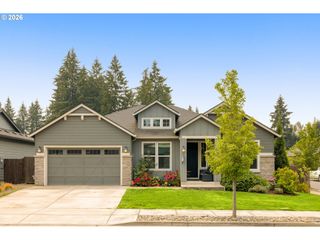
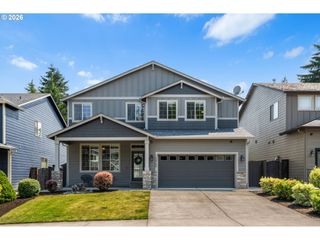
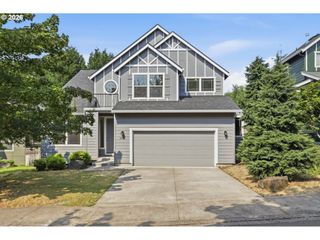
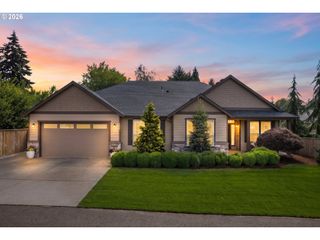
Beautiful Craftsman-style home in a highly sought-after neighborhood, offering 4 bedrooms, 2.5 baths, and exceptional versatility. The property features gated RV parking with side-by-side space for approximately a 30-foot travel trailer and a 23-foot boat, plus a large heated workshop with ADU potential. The oversized two-car garage includes durable epoxy floors, while the home's timeless cedar siding adds to its curb appeal. Inside, you'll find hardwood flooring in the entry and family room, a spacious kitchen with granite countertops, a center island with gas cooktop, and stainless steel appliances, also includes refrigerator, washer, and dryer. The inviting family room offers custom built-ins and a cozy gas fireplace. Upstairs, the generous bonus room opens to a private second-story deck, creating the perfect space for entertaining, relaxing, or a home office. Situated on a quiet cul-de-sac, the fully fenced backyard features a hot tub and raised garden beds, providing a private outdoor retreat. Conveniently located just minutes from shopping, dining, and freeway access, this home combines comfort, functionality, and outstanding amenities in an ideal location.
- Listing Status:
- Active
- Date Added:
- July 22, 2026
- Data Last Updated:
- July 27, 2026 at 3:43PM
- Listing Office:
- John L. Scott Real Estate : 360-309-4904
- Listing Agent:
- Travis Maley : 360-772-0036
- MLS ID:
- 360286167

- General: BrickCedarCovered deckDeckFencedFree standing hot tubGardenOutdoor fireplacePorchRaised bedsRv hookupRv parkingRv boat storageSecurity lightsSprinklerTool shedWorkshopXeriscape landscapingYard
- Style: Stories 2Craftsman
- Parking: DrivewayRv access parkingParking spaces: 2
- Roofing: Composition
- Windows: DoublePaneWindowsVinylFrames
- General: Concrete perimeter
- Road/Access: Paved
- Originating MLS: Regional Multiple Listing ServiceInc.
- County: Clark
- Zoning: ROLLING VILLAGE LOT 8 SUB 93 FOR ASSESSOR USE ONLY ROLLING VILLAG118263224
- View: View
- Water: Public water
- Sewer: Public sewer
- Source: Regional Multiple Listing ServiceInc.
This listing courtesy of Travis Maley , John L. Scott Real Estate
Monthly Payment
- Principal & Interest $
- Property Taxes $
- Home Insurance $
- VA Funding Fee $

 New - 1 day ago