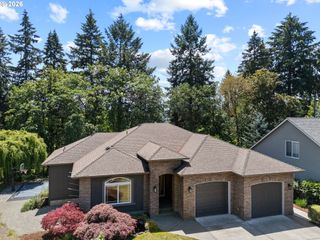
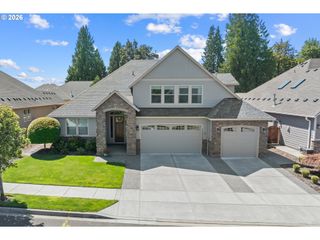
12408 Nw 47TH Ave, Vancouver, WA 98685
- 4 beds |
- 3 baths |
- 3,399 sqft
 Single-Family Home
  Built in 1999
  10,019sqft lot
 3 car garage
  $363/sqft
  Listed 2 months ago
Property Description
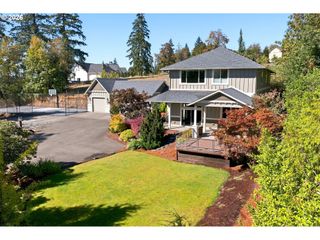
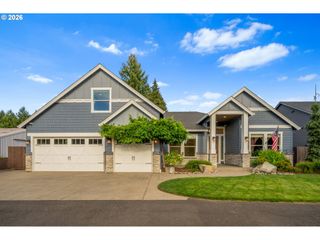
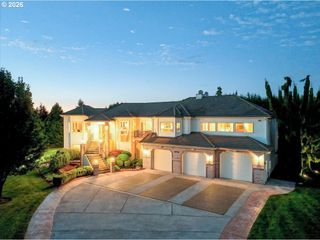
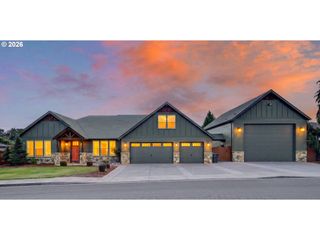
Welcome to The Felida Pinnacle — a rare opportunity to own a property that has been meticulously elevated in every way. Nestled in the heart of Felida, this stunning two-story home delivers refined interiors, resort-style outdoor living, and a custom shop and carport that set this property in a league of its own.The interior has been thoughtfully upgraded throughout — quartz countertops, ceramic tile flooring, Corian bathrooms, dual-zone HVAC, and a whole-home Eco-Water filtration system. The kitchen features newer stainless steel appliances including a double gas oven and range top. Fresh paint, modern fixtures, and custom finishes throughout.The backyard is an entertainer's dream — Belgard paver plaza, outdoor gas fireplace, private hot tub, covered patio, synthetic turf, and curated low-voltage landscape lighting front to back.The custom-built shop (2021–2022) features its own HVAC, hot water, mezzanine, sink, urinal, and epoxy flooring. Adjoining is an RV-sized cedar carport with motorized commercial roller-shades. The finished garage includes epoxy flooring, custom cabinetry, and Wi-Fi enabled MyQ openers.Additional highlights: new roof (2026), Generac 22kW whole-home generator, ADT security system, and a 10-year warranty fence system. Minutes from I-5, I-205, Legacy Salmon Creek, Felida Community Park, and served by Felida Elementary, Jefferson Middle, and Skyview High School.Properties at this level don't come around twice. Schedule your private showing today.
- Listing Status:
- Active
- Date Added:
- July 6, 2026
- Data Last Updated:
- September 13, 2026 at 11:42PM
- Listing Office:
- Knipe Realty ERA Powered : 360-567-0164
- Listing Agent:
- Alicia Cooper-Cooley : 360-513-5500
- MLS ID:
- 546127525

- General: CedarCement sidingStoneCovered patioFencedFire pitFree standing hot tubGas hookupOutbuildingOutdoor fireplacePatioRv parkingRv boat storageSprinklerWorkshopYard
- Style: Stories 2Traditional
- Parking: CarportDrivewayParking spaces: 3
- Roofing: Composition
- Windows: VinylFrames
- Road/Access: ConcretePaved
- Originating MLS: Regional Multiple Listing ServiceInc.
- County: Clark
- Zoning: CELIA MEADOWS LOT 10 SUB 2000 FOR ASSESSOR USE ONLY CELIA MEADOWS188305020
- Water: Public water
- Sewer: Public sewer
- Source: Regional Multiple Listing ServiceInc.
This listing courtesy of Alicia Cooper-Cooley , Knipe Realty ERA Powered
Monthly Payment
- Principal & Interest $
- Property Taxes $
- Home Insurance $
- VA Funding Fee $