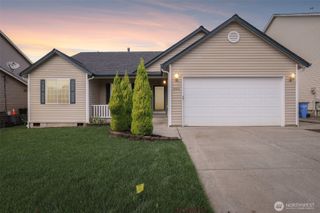
9604 NE 106th Street, Vancouver, WA 98662
- 3 beds |
- 2 baths |
- 1,842 sqft
 Single-Family Home
 Built in 2017
 5,332sqft lot
 —— car garage
 $339/sqft
Property Description
Wonderful RIVENDELL Home built with ALL the Upgrades! Great Room Floorplan with Engineered Hardwood Floors, Quartz Counters and Relaxing outdoor Living Spaces! Entertain friends & family with ease in the luxurious Great Room featuring EHW Floor, Ceiling Fan, plenty of room for seating and Natural Light through the many windows. Hosting a more formal occasion is a dream in the formal Dining Room. Prepare everyday & gourmet meals in the Kitchen ~ Solid surface Quartz counters, SS Appliances, Roll-out shelves, soft-close hinges & drawers, Eat Bar, Walk-in Pantry & beautiful tile backsplash. Enjoy the private oasis of the Primary Bedroom with a Soaking Tub, Walk-in Shower, Ceiling fan & large windows for natural light. Guest & family alike can enjoy the bedroom with adjoining continental bath via pocket doors & a 3rd bedroom for even more space or home office or family room. Yard maintenance is a snap with faux grass & plenty of outdoor relaxing with a flexible use shed, Covered Grilling Zone, 2 covered sitting areas, Ceiling fan & a Stone Paver sun patio! Other amazing features are: Nest Thermostat & Doorbell, Tankless Water Heater, "Phantom" front door screen, Instant hot water, Keypads for the Garage & Front Door, Laundry with sink & Cabinets. An ideal home for those with a busy or low-maintenance lifestyle!
- Listing Status:
- Active
- Data Last Updated:
- October 23, 2026 at 10:18PM
- Listing Office:
- Realty Pro West LLC : 360-882-7000
- Listing Agent:
- James Kimball : 360-901-1000
- MLS ID:
- 2595957

- General: Cement Planked
- Style: Traditional
- Parking: Attached GarageParking spaces: 4
- Roofing: Composition
- General: OneConcrete Ribbon
- HOA Amenities: CCRsCommon Area Maintenance332.0Annually
- Originating MLS: nwmls
- School District: Battle Ground
- County: Clark
- Topography: Level
- Zoning: 986040112
- Water: Public
- Sewer: Sewer Connected
- Source: nwmls
This listing courtesy of James Kimball , Realty Pro West LLC
Monthly Payment
- Principal & Interest $
- Property Taxes $
- Home Insurance $
- VA Funding Fee $

Location
Similar Listings Nearby
 Presented by Veterans United Realty