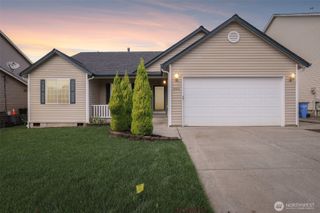
8413 NE 65th Circle, Vancouver, WA 98662
- 3 beds |
- 2 baths |
- 1,613 sqft
 Single-Family Home
 Built in 1991
 9,248sqft lot
 —— car garage
 $371/sqft
Property Description
Welcome to this beautifully maintained 3 bed 2 bath single level charmer! This home features over 1,600 square feet of living space on a very generous sized cornet lot. As you step inside you will be greeted with vaulted ceilings, and spacious rooms throughout. The features are great and include a fireplace and updated kitchen with granite tile countertops, as well as stainless steel appliances. Let's not forget to mention the primary with en-suite that has double sinks, and an additional vanity area! Walk through the primary bath to find your walk-in closet too! Second bath is also updated, and this home combines style and everyday functionality at every turn. Indoor/Outdoor living is great here with your covered patio for year-round use. Perfect for those who love to entertain as the open concept kitchen and dining lead to your covered outdoor space! Along with the lush manicured low maintenance yard, you have a nice sized storage shed, and a "retreat" shed! In addition to all of this you have RV parking with a nice sized RV cover to keep your toys out of the weather. Upgrades have been plentiful and include but aren't limited too.. a newer 50 year architectural roof, newer gutters, furnace, heat pump, and water heater just to name a few. Wonderful location with schools, shopping, golf, and the mall nearby. Don't miss the opportunity to make it yours!
- Listing Status:
- Active
- Data Last Updated:
- October 23, 2026 at 9:18PM
- Listing Office:
- RE/MAX Premier Group : 360-636-7378
- Listing Agent:
- John Erickson : 360-957-0930
- MLS ID:
- 2587681

- General: WoodWood Products
- Parking: DrivewayAttached GarageRV ParkingParking spaces: 3
- Roofing: Composition
- General: One
- HOA Amenities: CCRs0.0
- Originating MLS: nwmls
- School District: Vancouver
- County: Clark
- Topography: Level
- Zoning: 105525182
- Water: Public
- Sewer: Sewer Connected
- Source: nwmls
This listing courtesy of John Erickson , RE/MAX Premier Group
Monthly Payment
- Principal & Interest $
- Property Taxes $
- Home Insurance $
- VA Funding Fee $

Location
Similar Listings Nearby
 Presented by Veterans United Realty