15311 NE 12th Way, Vancouver, WA 98684
- 3 beds |
- 2 baths |
- 1,498 sqft
 Single-Family Home
 Built in 1993
 6,116sqft lot
 —— car garage
 $391/sqft
Property Description
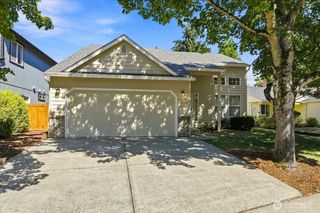
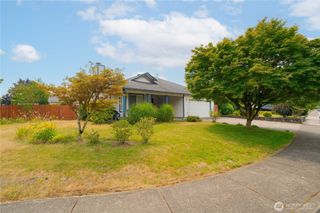
**MORTGAGE SAVINGS MAY BE AVAILABLE WITH SELLER'S PREFERRED LENDER!** Beautifully updated single-level home with a true open-concept/great room floor plan and a fresh, modern feel inside and out. New LVP flooring runs throughout the home, complemented by fresh interior paint and a completely remodeled kitchen featuring quartz countertops, a large island with eat-in seating options, sleek soft-close cabinetry, new stainless steel appliances, a stainless steel range hood, and modern refrigerator. The living room is anchored by an updated fireplace with a new contemporary surround. Both bathrooms have been remodeled with quartz countertops and modern floating vanities and showers tiled to the ceilings. The primary bath also features ceramic tile flooring, an illuminating mirror that is steam resistant and a walk-in shower. The large primary bedroom features glass French doors leading to the backyard. Two additional bedrooms offer a comfortable, functional layout. Outside, the updates continue with a newer roof (2018), front and back sprinklers, a new modern garage door and front door, natural wood siding above the garage, and a matching wood-accented covered entry. The level, fully fenced backyard showcases a large patio, raised beds and a play structure that can stay or be removed. A new refrigerator, washer, and dryer are included. Conveniently located in an established Vancouver neighborhood with easy access to shopping, dining, parks, and everyday amenities.
- Listing Status:
- Active
- Data Last Updated:
- October 23, 2026 at 10:18PM
- Listing Office:
- Redfin : 360-558-3945
- Listing Agent:
- Holly Fussell : 360-558-3945
- MLS ID:
- 2588736

- General: Cement Planked
- Parking: DrivewayAttached GarageOff StreetParking spaces: 2
- Roofing: Composition
- General: OnePoured Concrete
- HOA Amenities: 0.0
- Originating MLS: nwmls
- School District: Evergreen
- County: Clark
- Topography: Level
- Zoning: 110184172
- Water: Public
- Sewer: Sewer Connected
- Source: nwmls
This listing courtesy of Holly Fussell , Redfin
Monthly Payment
- Principal & Interest $
- Property Taxes $
- Home Insurance $
- VA Funding Fee $

Location
Similar Listings Nearby
 Presented by Veterans United Realty