9614 NE 104th Way, Vancouver, WA 98662
- 3 beds |
- 2 baths |
- 1,674 sqft
 Single-Family Home
 Built in 2017
 4,835sqft lot
 —— car garage
 $332/sqft
Property Description
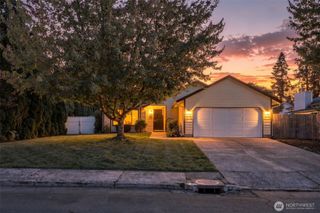
**ASK ABOUT POSSIBLE MORTGAGE SAVINGS** Easy one-level living in this 3-bedroom, 2-bath Rivendell home with an open floor plan and thoughtful separation between the main living spaces and private primary suite. High and vaulted ceilings add to the sense of space, while the kitchen features quartz counters, stainless steel appliances, gas cooking, pantry, and a generous island that opens to the dining and living areas. A gas fireplace anchors the living room and creates a comfortable central gathering space. The primary suite is privately situated and includes a walk-in closet, double-sink quartz vanity, separate shower, and jetted soaking tub. Two additional bedrooms, a second full bath, and dedicated laundry complete the single-level layout. Outside, a covered patio extends the living space into the fenced yard with sprinklers and room to relax, garden, or entertain. Additional features include central air and an attached 2-car garage. Conveniently located near Padden Parkway with easy access to I-205, shopping, dining, schools, and everyday amenities. A comfortable, well-designed home offering the convenience of true one-level living in an established Vancouver neighborhood.
- Listing Status:
- Active
- Data Last Updated:
- October 23, 2026 at 9:18PM
- Listing Office:
- Redfin : 360-558-3945
- Listing Agent:
- Holly Fussell : 360-558-3945
- MLS ID:
- 2588266

- General: Cement Planked
- Parking: DrivewayAttached GarageOff StreetParking spaces: 2
- Roofing: Composition
- General: OnePoured Concrete
- HOA Amenities: CCRs58.0Monthly
- Originating MLS: nwmls
- School District: Battle Ground
- County: Clark
- Topography: Level
- Zoning: 986040082
- Water: Public
- Sewer: Sewer Connected
- Source: nwmls
This listing courtesy of Holly Fussell , Redfin
Monthly Payment
- Principal & Interest $
- Property Taxes $
- Home Insurance $
- VA Funding Fee $

Location
Similar Listings Nearby
 Presented by Veterans United Realty