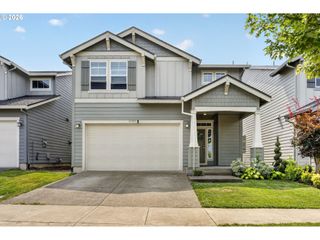
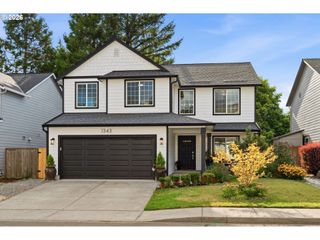
771 H St, Washougal, WA 98671
- 4 beds |
- 3 baths |
- 2,104 sqft
 Single-Family Home
  Built in 1991
  0.26acre lot
 2 car garage
  $257/sqft
  Listed 5 days ago
Property Description
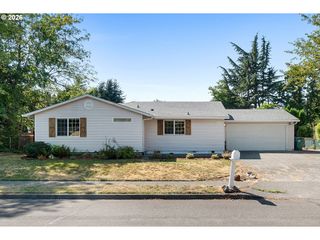
This Cape Cod-style home with two beds on the main level has an interior that goes on for days. Hardwood floors on the main, large west-facing windows, and wainscoting in the dining nook make this home feel cozy & classic. In the kitchen, natural light, stainless appliances, and butcher block counters invite you create while keeping a view of the dining area and patio. The main-level primary bedroom has an ensuite bath w/ tub & shower. The main level also offers a laundry room off the garage, and a mudroom that accesses the driveway, east side yard & tool shed. Upstairs, you'll find wall-to-wall carpet, 2 large bedrooms, and a full bath w/ tub-shower combo. The fenced side & back yard feature a patio, fire pit, gazebo and gardening area. Out front, there is even more yard space for landscaping, with a veranda where you can sit and enjoy the scenery. Forced air heat & central air for cooling--you'll be comfy every season. No HOA. 2-car 460sqft garage, 0.26acre lot. All appliances stay. Tucked away, but easy to scoot around! Peacefully located for quick access to E St/NE 3rd AVe, Washougal River Rd, and Rt-14. Come tour and make it yours!
- Listing Status:
- Active
- Date Added:
- August 21, 2026
- Data Last Updated:
- August 26, 2026 at 8:41PM
- Listing Office:
- John L. Scott Real Estate : 360-253-4100
- Listing Agent:
- Joan Mezzanatto : 360-773-8373
- MLS ID:
- 146772792

- General: T 111 sidingWood sidingFencedFire pitGardenGazeboOutbuildingPatioPorchPublic roadRv parkingTool shedYard
- Style: Stories 2Capecod
- Parking: DrivewayRv access parkingParking spaces: 2
- Roofing: Composition
- Windows: DoublePaneWindowsVinylFrames
- General: Concrete perimeter
- Road/Access: Paved
- Originating MLS: Regional Multiple Listing ServiceInc.
- County: Clark
- Zoning: UCMIDLAND ACRES #2 LOT 21 BLK 2 FOR ASSESSOR USE ONLY PTN LOT 21 DA075358525
- Water: Public water
- Sewer: Public sewer
- Source: Regional Multiple Listing ServiceInc.
This listing courtesy of Joan Mezzanatto , John L. Scott Real Estate
Monthly Payment
- Principal & Interest $
- Property Taxes $
- Home Insurance $
- VA Funding Fee $