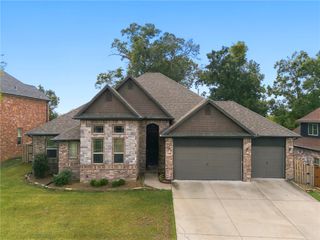
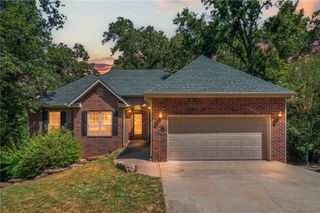
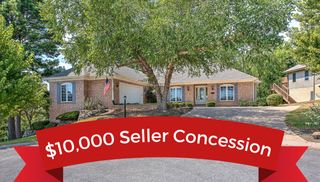
8 Brougham Lane, Bella Vista, AR 72714
- 5 beds |
- 3 baths |
- 3,103 sqft
 Single-Family Home
  Built in 2006
  0.57acre lot
 —— car garage
  $179/sqft
  Listed 24 days ago
Property Description
This 5 Bed/3 Bath home has 2 living areas and sits on a .57 lot. The kitchen has granite countertops w/lots of cabinets & counterspace. Primary bedroom has tray ceilings & spacious bath w/jetted tub & walk-in shower. In the Living Room you will find a corner gas log fireplace & access to the upper deck. There are 2 more bedrooms on the main floor with a full bath between them. The lower-level walk-out basement boasts a large family room, 2 bedrooms, a full bathroom and laundry room with laundry shoot. The lower-level deck leads out to a huge yard complete with firepit area, play area and a wooded ravine. Home is on sewer. Dual Heat System on heat pump with propane backup. NEW ROOF and GARAGE DOOR September, 2026. Ride your bike, walk, or run just .8 miles to the Razorback Greenway or access the renowned back 40 trail system only .25 miles away for world-class mountain biking and hiking. Enjoy easy access to the Metfield Clubhouse with pickleball, swimming pool & Dogwood golf course.
- Listing Status:
- Active
- Date Added:
- September 11, 2026
- Data Last Updated:
- October 5, 2026 at 6:17AM
- Listing Office:
- Weichert, REALTORS Griffin Company Bentonville : 479-268-5500
- Contact:
- Patsy@WeichertGriffin.com
- MLS ID:
- 1359873
- General: Concrete Driveway
- Style: Traditional
- Other Structures: Deck
- Pool: Community
- Parking: AttachedGarageGarage Door Opener
- Roofing: ArchitecturalShingle
- Windows: Double Pane WindowsVinylBlinds
- General: BrickRockVinyl Siding2BlockCrawlspace
- Road/Access: Public Road
- HOA Amenities: See Agent40.0Monthly
- Originating MLS: ARKMLS_NWA
- School District: Bentonville
- County: Benton
- Zoning: Lot 8/Block 316-09101-000
- Fencing: None
- Utilities: Cable AvailableElectricity AvailablePropaneSewer AvailableWater Available
- Water: Public
- Sewer: Public Sewer
- Source: ARKMLS_NWA
This listing courtesy of Weichert, REALTORS Griffin Company Bentonville
Monthly Payment
- Principal & Interest $
- Property Taxes $
- Home Insurance $
- VA Funding Fee $

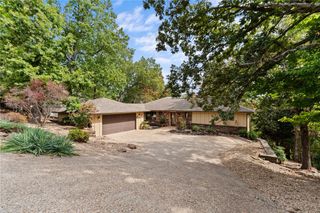
 New - 3 days ago