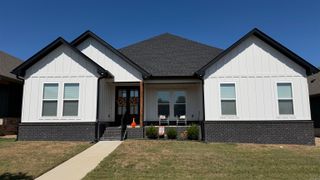
1400 Cedar Dr, Bryant, AR 72022
- 4 beds |
- 3 baths |
- 2,782 sqft
 Single-Family Home
  Built in 1993
  2.47acre lot
 —— car garage
  $140/sqft
  Listed 1 month ago
Property Description
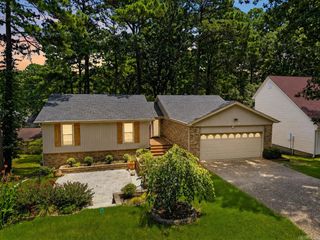
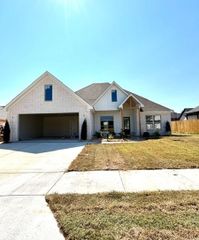
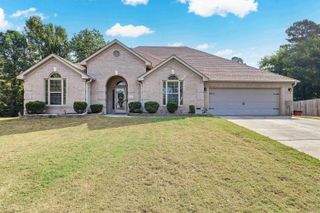
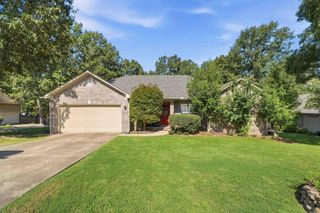
Welcome to your dream homes! Located in the Bryant School District and tucked away on a beautiful, private, tree-lined 2.47-acre setting, this home offers an incredible combination of space, updates, and convenience. You’ll be amazed by the number of improvements—most completed within the last 3–7 years! Luxury vinyl flooring flows throughout, while the updated kitchen is truly a showstopper with all-new cabinetry, flooring, smart sink, and appliances. The main-level bathroom has also been beautifully updated. Enjoy two spacious living areas featuring a unique double-sided, pass-through fireplace that creates the perfect gathering spaces. The primary suite is a retreat of its own, featuring an impressive shower with multiple shower heads, a relaxing soaking tub, double vanity with LED faucets, and a large walk-in closet. Additional updates include new windows, vinyl siding, and a newer roof. Outside, the private acreage provides plenty of room to enjoy nature, entertain, or simply relax. An asphalt pad is ready for basketball, pickleball, or your own outdoor recreation space. Conveniently located with easy access to shopping, dining, schools, and everything Bryant has to offer!
- Listing Status:
- Active
- Date Added:
- August 28, 2026
- Data Last Updated:
- October 5, 2026 at 4:54AM
- Listing Office:
- Anchor & Oak Realty Group : 501-425-4515
- Listing Agent:
- Johnnie Wynn : 501-529-9966
- MLS ID:
- 26035345

- General: Metal/Vinyl SidingPatioPorchPartially FencedOutside Storage AreaGutteringChain Link
- Style: Traditional
- Parking: GarageTwo Car
- Roofing: Architectural Shingle
- General: Two StorySlab
- Road/Access: Paved
- HOA Amenities: 40.0Annual
- County: Saline
- Utilities: SepticWater-PublicElectric-Co-op
This listing courtesy of Johnnie Wynn , Anchor & Oak Realty Group
Monthly Payment
- Principal & Interest $
- Property Taxes $
- Home Insurance $
- VA Funding Fee $

 New - 2 days ago