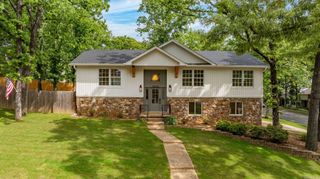
$464,900
303 Kanis Ridge Drive, Little Rock, AR 72223
- 4 beds |
- 3 baths |
- 2,425 sqft
 Single-Family Home
  Built in 2024
  6,970sqft lot
 —— car garage
  $192/sqft
  Listed 18 days ago
Property Description
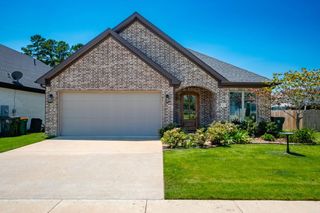
Move-in ready, newer Construction in West Little Rock Home 4 bed 2 1/2 bath with separate office/study on main floor 2 car garage with primary bedroom on main floor too. Features include open floor plan for entertaining with simple elegant finishes throughout. Luxury plank flooring in main living areas, custom cabinets, solid surface countertops, stainless appliances, gas slide-in range, gas log fireplace, built-in pantry and walk-in closets, tile master shower with foam insulation in exterior walls with R-38 attic insulation, covered back patio with privacy fencing, gutters and blinds. Agent Owned
- Listing Status:
- Active
- Date Added:
- July 10, 2026
- Data Last Updated:
- July 28, 2026 at 10:51PM
- Listing Office:
- Riverwalk Real Estate : 479-530-5060
- Listing Agent:
- Cope Gracy : 479-530-5060
- MLS ID:
- 26027929

- General: BrickPatioFully FencedGutteringLawn Sprinkler
- Style: TraditionalContemporary
- Parking: GarageTwo CarAuto Door Opener
- Roofing: Architectural Shingle
- General: Two StorySlab
- Road/Access: Paved
- HOA Amenities: Special Assessments300.0Annual
- County: Pulaski
- Restrictions: Bill of Assurance
- Utilities: Sewer-PublicWater-PublicElec-Municipal (+Entergy)Gas-NaturalTV-Cable
This listing courtesy of Cope Gracy , Riverwalk Real Estate
Monthly Payment
$Est. Payment
- Principal & Interest $
- Property Taxes $
- Home Insurance $
- VA Funding Fee $

 New - 1 day ago