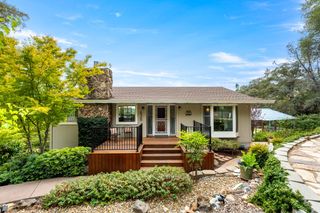
11413 Fawn Creek Ct, Auburn, CA 95602
- 4 beds |
- 3 baths |
- 2,756 sqft
 Single-Family Home
  Built in 2001
  0.27acre lot
 3 car garage
  $308/sqft
  Listed 1 month ago
Property Description
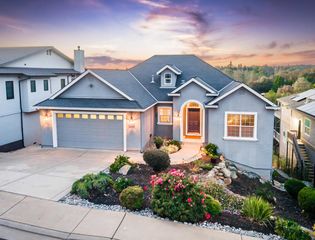
Welcome to 11413 Fawn Creek Court, a spacious, rare single-story home with owned solar, situated on a little over a quarter acre in the desirable Deer Ridge community of North Auburn. Built in 2001 and lovingly maintained by its original owners, this 4-bedroom, 2.5 bath home offers 2,756 square feet of thoughtfully designed living space on a private cul-de-sac. The open-concept floor plan centers around a expansive kitchen showcasing quality finishes, a butler's pantry, and seamless flow into the family room and dining nook, creating an ideal setting for both everyday living and entertaining. Formal living and dining rooms add versatility for hosting holidays, celebrations, or intimate gatherings. Vaulted ceilings, skylights and abundant natural light further enhance the home's open and inviting feel. The well-designed layout provides excellent separation, with three bedrooms located on one side of the home and the private primary suite on the other. French doors from one of the bedrooms serving as an office, along with the primary suite open directly to the backyard patio, while the primary bath features a walk-in closet and soaking tub. A pergola extends over the back patio, creating a comfortable outdoor space for relaxing, dining and gatherings while enjoying the privacy of the 0.26-acre property. Additional features include a charming covered front porch, dedicated laundry room, plumbed central vacuum system, and a three-car garage with a workshop. Residents of Deer Ridge enjoy beautifully maintained parks, walking trails, volleyball and basketball courts within this peaceful, established community. Conveniently located near Downtown Auburn, Interstate 80, the American River Canyon, Folsom Lake and the Placer County Wine & Ale Trail, with Lake Tahoe and year-round Sierra recreation within easy reach.
- Listing Status:
- Active
- Data Last Updated:
- October 8, 2026 at 9:31PM
- Listing Office:
- eXp Realty of California Inc. : 8327179
- Listing Agent:
- Marissa L Leahy : 916 2182969
- MLS ID:
- 226068821
- Other Structures: Pergola
- Parking: 24'+ Deep GarageAttachedGarage Facing FrontWorkshop in GarageParking spaces: 0
- Roofing: Tile
- General: StuccoFrameWoodSlab
- HOA Amenities: BarbequeGame Court ExteriorTrailsLakeMaintenanceGrounds121.0Monthly
- Originating MLS: MLS Metrolist
- School District: Placer
- County: Placer
- Zoning: 051-360-007-000
- Restrictions: Board ApprovalExterior Alterations
- Utilities: Cable AvailablePublicSewer In & ConnectedInternet AvailableSolar220 Volts in Kitchen220 Volts in Laundry
- Water: Public
- Sewer: Public Sewer
- Source: MLS Metrolist
This listing courtesy of Marissa L Leahy , eXp Realty of California Inc.
Monthly Payment
- Principal & Interest $
- Property Taxes $
- Home Insurance $
- VA Funding Fee $