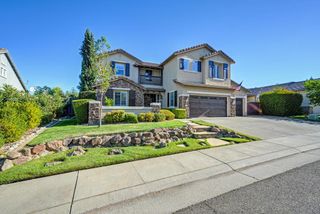
2080 Portsmouth Dr, El Dorado Hills, CA 95762
- 5 beds |
- 3 baths |
- 3,853 sqft
 Single-Family Home
  Built in 1991
  0.63acre lot
 2 car garage
  $357/sqft
  Listed 14 days ago
Property Description
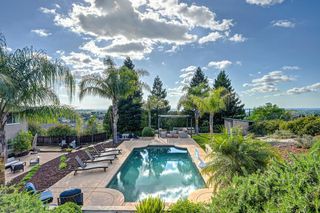
Rarely available in Waterford, 2080 Portsmouth Dr offers an exceptional combination of expansive single story living, one of the neighborhood's largest flat and highly usable lots, resort style outdoor amenities, owned solar, new roof and an approximately 1,000 sq ft of additional living space. The main residence spans approximately 3,853 sq ft with 5 bedrooms and 3 bathrooms, soaring ceilings, abundant natural light, generous living spaces, and a remarkably functional floor plan. The spacious kitchen features double ovens, a five-burner gas cooktop, extensive counter space, an oversized dining bar ideal for everyday living and entertaining, which all flows into the open family room with vaulted ceilings, one of a kind fireplace, tied in with a jaw dropping Restoration Hardware Chandelier to anchor the room. The primary suite offers direct backyard access, a striking floor to ceiling fireplace, soaking tub, oversized shower, and dual vanities. Outside, the nearly .63-acre level lot creates a private retreat with a sparkling pool and spa, built-in BBQ, multiple patios, mature landscaping, and exceptional space for entertaining. Adding tremendous flexibility is the approximately 1,000 sq ft ADU with a private entrance, bedroom, living area, kitchenette, and outdoor patio, ideal for multigenerational living, guests, home office space, or additional living flexibility. Located in the highly sought-after Waterford neighborhood of El Dorado Hills, this is a rare opportunity to own a large single story home with exceptional space, privacy, and versatility.
- Listing Status:
- Active
- Data Last Updated:
- October 8, 2026 at 7:31PM
- Listing Office:
- eXp Realty of California, Inc. : 6988076
- Listing Agent:
- Davieon R Jackson : 323 3173384
- MLS ID:
- 226118987
- General: KitchenSpa/Hot Tub Built-In
- Pool: Built-InPool/Spa ComboGas Heat
- Parking: AttachedConverted GarageGarage Facing FrontParking spaces: 0
- Roofing: Tile
- General: BrickFrameWood SidingOneSlab
- HOA Amenities: Security40.0Monthly
- Originating MLS: MLS Metrolist
- School District: El Dorado
- County: El Dorado
- Topography: Level
- Zoning: 110-251-016-000
- Fencing: WoodFull
- Utilities: PublicSolar220 Volts
- Water: Public
- Sewer: Public Sewer
- Source: MLS Metrolist
This listing courtesy of Davieon R Jackson , eXp Realty of California, Inc.
Monthly Payment
- Principal & Interest $
- Property Taxes $
- Home Insurance $
- VA Funding Fee $

 New - 4 hours ago