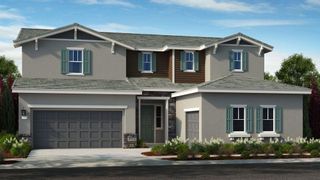
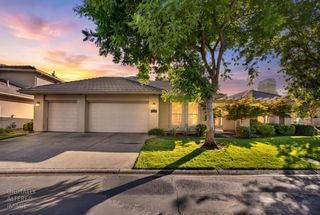
4932 Roselin Way, Elk Grove, CA 95758
- 3 beds |
- 3 baths |
- 3,447 sqft
 Single-Family Home
  Built in 1990
  10,624sqft lot
 3 car garage
  $326/sqft
  Listed 3 months ago
Property Description
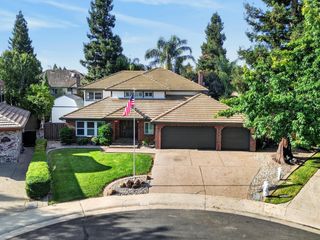
Nestled within the prestigious Oak Mello Estates community. Custom single-story residence offers timeless elegance, expansive living spaces, & an unmatched lifestyle opportunity. Boasting approximately 3,447 sf on a beautifully landscaped 10,585 sf lot, this thoughtfully designed home combines classic architecture w/comfort & functionality. Enjoy the rare luxury of direct pathway access to Valley-Hi Country Club & Golf Course, offering access to golf, dining, recreation, & the country club lifestyle. A grand formal entry welcomes you w/soaring ceilings, travertine flooring, designer lighting, & an abundance of natural light. The floor plan features formal living & dining rooms, an expansive great room w/custom built-ins, a wet bar, & fireplace, creating the perfect setting for both everyday living & entertaining. The open-concept kitchen serves as the heart of the home, showcasing custom wood cabinetry, a center island w/bar seating, double ovens, stainless steel appliances, under-cabinet lighting, & a generous dining nook overlooking the backyard. The luxurious primary retreat offers dual cedar-lined walk-in closets w/built-ins, a private sitting area w/direct outdoor access, & a spa-inspired ensuite featuring a Jacuzzi soaking tub, Roman columns, skylight, dual vanities, & a spacious walk-in shower. Lovingly maintained by its original owner, this distinguished residence showcases an uncompromising level of care & stewardship, w/every space thoughtfully preserved to reflect the quality, craftsmanship, & elegance expected of a premier custom estate. This exceptional pride of ownership is evident throughout the home, offering a rare opportunity to enjoy a residence that has been meticulously cared for & presented in remarkable condition. Additional amenities include dual-zone HVAC, a whole-house vacuum system, water softener, wood shutters, recessed lighting throughout, a 72-gallon water heater, custom exterior screens & an oversized three-car garage complete w/extensive storage, utility sink, & workbench. Step outside to your private backyard sanctuary featuring mature trees, lush landscaping, covered patio spaces, brick accents, & low-maintenance grounds designed for year-round enjoyment. Just moments from Pederson Park, Laguna Creek Town Center, shopping, dining, & recreation, this rare custom estate offers the perfect blend of luxury, convenience, & enduring pride of ownership. Located within the award-winning Elk Grove School District.
- Listing Status:
- Active
- Data Last Updated:
- October 8, 2026 at 5:30PM
- Listing Office:
- Coldwell Banker Realty : 4475900
- Listing Agent:
- Brooke M Cardenas : 916 8354453
- MLS ID:
- 226085143
- Style: Traditional
- Parking: AttachedGarage Door OpenerGarage Facing FrontParking spaces: 0
- Roofing: Tile
- Windows: Dual Pane Full
- General: BrickStuccoFrameWoodOneRaised
- Road/Access: Asphalt
- HOA Amenities: 0.0
- Originating MLS: MLS Metrolist
- School District: Sacramento
- County: Sacramento
- Zoning: 119-0410-014-0000
- Fencing: None
- Utilities: Cable ConnectedPublicElectricSewer In & ConnectedNatural Gas Connected220 Volts
- Water: Public
- Sewer: Public Sewer
- Source: MLS Metrolist
This listing courtesy of Brooke M Cardenas , Coldwell Banker Realty
Monthly Payment
- Principal & Interest $
- Property Taxes $
- Home Insurance $
- VA Funding Fee $