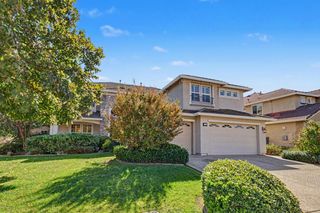
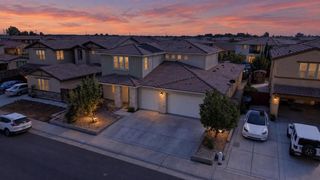
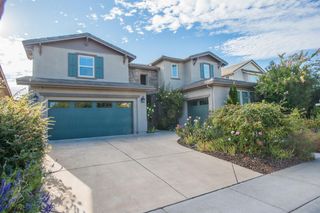
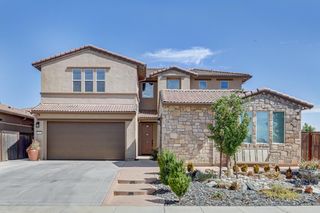
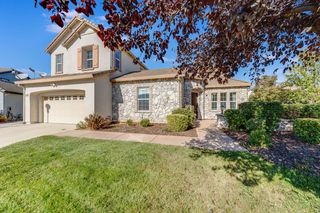
8479 Haley Cir, Elk Grove, CA 95757
- 4 beds |
- 4 baths |
- 4,001 sqft
 Single-Family Home
  Built in ——
  6,299sqft lot
 2 car garage
  $254/sqft
  Listed 1 month ago
Property Description
What's Special: Multi-Gen Suite, Covered Patio, Loft, North Facing Lot. New Construction - November Completion! Built by America's Most Trusted Home Builder. Welcome to the Chandler at 8479 Haley Circle in Orchard at Madeira Ranch! Step into a beautifully designed home filled with warmth, flexibility, and inviting spaces for gathering. The heart of the home features an open great room, spacious kitchen with a large island, and a bright dining area that flows seamlessly to the covered outdoor living space. A private multi-generational suite with its own living area offers comfort and independence for extended family or long-term guests. Upstairs, a spacious loft creates the perfect retreat, complemented by two secondary bedrooms and a luxurious primary suite with dual walk-in closets and a spa-inspired bath. Thoughtfully crafted for connection and everyday ease, this home blends elegance with effortless livability. Tucked just south of Sacramento near Highway 99, this welcoming community brings together small-town charm and everyday convenience. You'll find shopping, dining, and entertainment all close by, making it easy to enjoy the best of both worlds. Additional Highlights Include: Shower with marble walls in place of tub/shower at secondary bath, single entry door at multi-gen suite, kitchenette at multi-gen suite, and covered outdoor living. MLS#226107648
- Listing Status:
- Active
- Data Last Updated:
- October 8, 2026 at 7:31PM
- Listing Office:
- Taylor Morrison Services, Inc : 3558900
- Listing Agent:
- Suzanna Martinez : 916 3558900
- MLS ID:
- 226107648
- Style: Contemporary
- Parking: AttachedParking spaces: 0
- Roofing: Cement
- General: StuccoFrameWoodConcreteSlab
- HOA Amenities: 0.0
- Originating MLS: MLS Metrolist
- School District: Sacramento
- County: Sacramento
- Zoning: 132-2980-006-0000
- Utilities: PublicUnderground UtilitiesNatural Gas Connected220 Volts in Laundry
- Water: Public
- Sewer: Public Sewer
- Source: MLS Metrolist
This listing courtesy of Suzanna Martinez , Taylor Morrison Services, Inc
Monthly Payment
- Principal & Interest $
- Property Taxes $
- Home Insurance $
- VA Funding Fee $

 New - 1 day ago