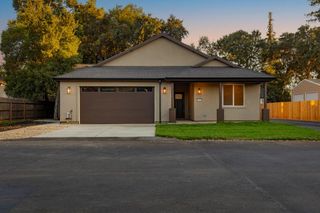
9144 Old Creek Dr, Elk Grove, CA 95758
- 4 beds |
- 2 baths |
- 1,832 sqft
 Single-Family Home
  Built in 1990
  6,347sqft lot
 2 car garage
  $344/sqft
  Listed 6 days ago
Property Description
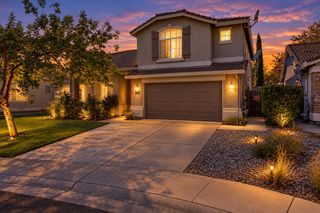
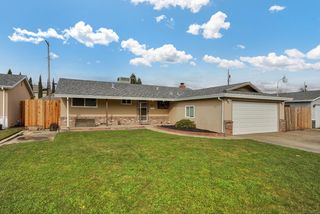
Welcome home! Nestled in a wonderful, warm community close to top-rated schools, neighborhood parks, and local amenities, this inviting property is designed for making lifelong memories. From the moment you arrive, you'll feel the love and care poured into every corner. Step inside to discover durable, waterproof luxury vinyl plank flooring and a cozy family room centered around a classic fireplacethe perfect spot for chilly evenings. The flexible front office, thoughtfully converted from a 4th bedroom with custom shutters, is ready to be your productive workspace, a cozy reading nook, or easily converted back into a bedroom. The heart of the home is a gorgeous kitchen featuring painted cabinets, a stylish tile backsplash, stainless steel appliances including a microwave, oven, and dishwasher, and a functional island with comfortable seating space. Prepare your favorite meals on the durable, easy-to-maintain Corian countertops, and enjoy the convenience of an included refrigerator, washer, and dryer. Designed for effortless indoor-outdoor living, the backyard is a true private oasis featuring a sparkling, refinished saltwater pool, a relaxing hot tub for unwinding, and a secure surrounding fence. Out front, enjoy wonderful curb appeal enhanced by professional landscaping, a widened driveway, a welcoming walkway, and a charming front porch. The garage even includes a handy built-in workbench for your weekend projects. For peace of mind and ultimate efficiency, the home comes equipped with a seller-owned PV solar system with battery backup, a bi-directional meter, on-grid connectivity, and Ring security cameras ready for you to register. Don't miss the opportunity to make this house your home!
- Listing Status:
- Active
- Data Last Updated:
- October 8, 2026 at 12:31PM
- Listing Office:
- LPT Realty, Inc : 3662213
- Listing Agent:
- Kevin R Cooper : 916 9604850
- MLS ID:
- 226111222
- General: Spa/Hot Tub Personal
- Style: Ranch
- Pool: Built-InOn LotPool SweepFencedSalt WaterGunite ConstructionSolar Heat
- Parking: EnclosedGarage Door OpenerInterior AccessSee RemarksParking spaces: 0
- Roofing: ShingleComposition
- Windows: Dual Pane FullWeather StrippedWindow Coverings
- General: ConcreteStuccoVinyl SidingFrameWoodOneConcreteSlab
- Road/Access: AsphaltPaved
- HOA Amenities: 0.0
- Originating MLS: MLS Metrolist
- School District: Sacramento
- County: Sacramento
- Topography: LevelTrees Few
- Zoning: 119-0790-068-0000
- Fencing: Back YardMetalWoodFencedFull
- Utilities: Cable AvailableCable ConnectedPublicElectricInternet AvailableSolarNatural Gas ConnectedSee RemarksBattery Backup220 Volts in KitchenSee Remarks220 Volts in Laundry
- Water: PublicMeter on Site
- Sewer: Sewer in StreetPublic Sewer
- Source: MLS Metrolist
This listing courtesy of Kevin R Cooper , LPT Realty, Inc
Monthly Payment
- Principal & Interest $
- Property Taxes $
- Home Insurance $
- VA Funding Fee $

 New - 15 hours ago