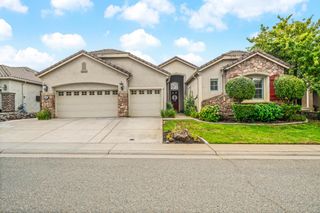
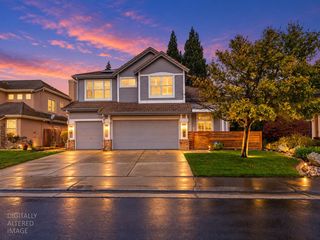
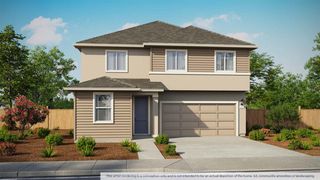
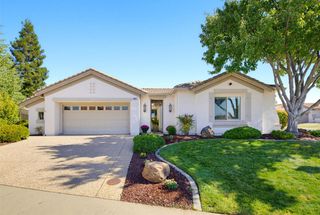
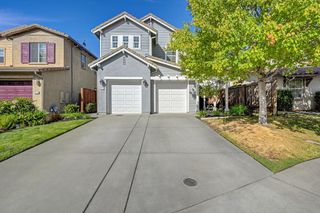
1464 Whitewater Way, Lincoln, CA 95648
- 4 beds |
- 4 baths |
- 2,675 sqft
 Single-Family Home
  Built in 2026
  8,185sqft lot
 2 car garage
  $262/sqft
  Listed 12 days ago
Property Description
Welcome to Laurels at Hidden Hills, A New Home Gated Community by Century Communities. This is a Two Story - South Facing Home. Plan 3 offers 2,675 square feet of living space with 4 Bedrooms, Den, Loft, 3.5 Bathrooms and 2 Car Bay Garage. Home offers Cabinets with Espresso finish, concealed hinges, convenience package number one chrome hardware. The kitchen offers Quartz Counter tops with a 3x6'' tile back splash. Upgraded Stainless Steel Appliances with free standing Gas Range. Appliances include Refrigerator, Washer and Dryer. Additional Features include - Tub at Primary Bathroom, Laundry room Cabinets, Blinds, Solar, Pre-wired for EV prep with 240V and 40 AMP. Century Home Connect with Safe Haven alarm system, 3 '' Base Boards, Luxury Vinyl Plank (LVP) at first floor, Bathrooms and Laundry room excludes first floor Bedroom. Shaw Carpet in Bedrooms, closets, Stairs and Hallway upstairs. The Laurels at Hidden Hills is nestled in a peaceful setting with stunning views. Hidden Hills offers a peaceful balance of convenience, comfort and outdoor living with walking and hiking trails as well as Parks and Playgrounds for the family to enjoy.
- Listing Status:
- Active
- Data Last Updated:
- October 8, 2026 at 4:30PM
- Listing Office:
- Providential Investments : 5203881
- Listing Agent:
- Catmy L Bui : 510 6002585
- MLS ID:
- 226120510
- Style: Other
- Parking: AttachedGarage Door OpenerGarage Facing FrontParking spaces: 0
- Roofing: Other
- Windows: Caulked/SealedDual Pane FullLow E Glass FullWindow Coverings
- General: StoneStuccoFrameWoodTwoOther
- HOA Amenities: OtherParkOther270.0Monthly
- Originating MLS: MLS Metrolist
- School District: Placer
- County: Placer
- Zoning: 021-274-061-000
- Fencing: Back YardFenced
- Utilities: PublicSewer In & ConnectedSolar220 Volts
- Water: Public
- Sewer: Public Sewer
- Source: MLS Metrolist
This listing courtesy of Catmy L Bui , Providential Investments
Monthly Payment
- Principal & Interest $
- Property Taxes $
- Home Insurance $
- VA Funding Fee $

 New - 9 hours ago