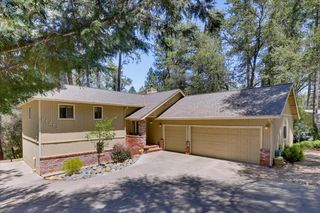
17575 Chaparral Dr, Penn Valley, CA 95946
- 3 beds |
- 2 baths |
- 1,856 sqft
 Single-Family Home
  Built in 1980
  0.37acre lot
 2 car garage
  $283/sqft
  Listed 27 days ago
Property Description
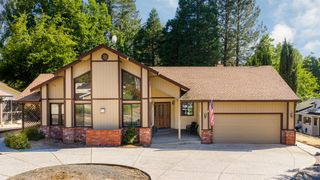
Nestled within the highly sought-after gated community of Lake Wildwood, this beautifully updated 3-bedroom, 2.5-bath residence offers the perfect blend of comfort, style, and year-round recreation. Set on a generous .37-acre parcel, the 1,856-square-foot home is thoughtfully designed for both everyday living and effortless entertaining. The light-filled living room is a standout feature, showcasing soaring vaulted ceilings and dramatic floor-to-ceiling windows that bring the outdoors in while creating an inviting sense of space and warmth. A spacious family room flows seamlessly into the kitchen and dining area, providing an ideal layout for gathering with family and friends. Tastefully remodeled bathrooms add a fresh, modern touch, while the private deck off the primary suite offers a peaceful retreat to enjoy morning coffee or evening sunsets. Outdoor living, with both covered and uncovered deck spaces designed for dining, relaxation. Beyond the home, Lake Wildwood offers an unparalleled lifestyle. This private gated lake and golf community features parks, sandy beaches, a marina, swimming pool, community center, pickleball and tennis courts, and an 18-hole golf course. The lake itself is perfect for boating, water skiing, kayaking, paddleboarding, fishing, and endless outdoor enjoyment. Whether you're seeking a full-time residence, a weekend escape, or a vacation home to share with family and friends, this exceptional property provides the opportunity to embrace the very best of foothill living in one of the area's most desirable communities.
- Listing Status:
- Active
- Data Last Updated:
- July 6, 2026 at 7:33AM
- Listing Office:
- Century 21 Cornerstone Realty : 2655885
- Listing Agent:
- Mimi H Simmons 5 : 530 2657940
- MLS ID:
- 226062266
- General: Balcony
- Style: Contemporary
- Parking: AttachedGarage Facing FrontParking spaces: 0
- Roofing: ShingleComposition
- General: WoodWood SidingRaised
- Road/Access: Paved
- HOA Amenities: BarbequePlaygroundPoolClubhousePutting Green(s)Recreation FacilitiesExercise RoomGolf CourseTennis CourtsTrailsLakeParkMaintenanceGroundsSecurityPool3721.0Annually
- Originating MLS: MLS Metrolist
- School District: Nevada
- County: Nevada
- Topography: Snow Line Below
- Zoning: 033-330-006-000
- Utilities: PublicSewer ConnectedElectricInternet AvailablePropane Tank Leased220 Volts
- Water: PublicWater District
- Sewer: Public Sewer
- Source: MLS Metrolist
This listing courtesy of Mimi H Simmons 5 , Century 21 Cornerstone Realty
Monthly Payment
- Principal & Interest $
- Property Taxes $
- Home Insurance $
- VA Funding Fee $

 New - 2 days ago