19373 Explorer Ct, Penn Valley, CA 95946
- 3 beds |
- 2 baths |
- 1,828 sqft
 Single-Family Home
  Built in 1988
  0.33acre lot
 2 car garage
  $279/sqft
  Listed 1 month ago
Property Description
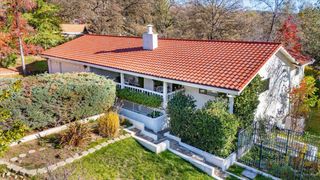
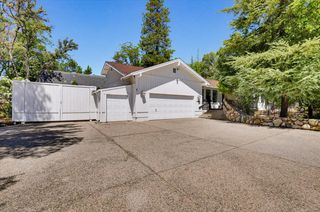
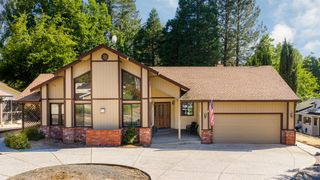
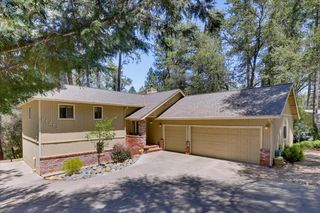
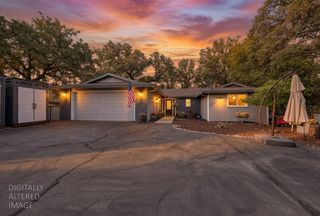
Retreat like corner lot within rock throwing distance of the best beach in Lake Wildwood, a 24-hour gated community with a 360-acre private lake. This open-designed single-story home is nestled perfectly to enjoy both privacy and the beauty of being in the country and just a 30-second walk to a nearly private beach. Enjoy your coffee followed by a walk down to Explorer Beach, a quiet cove-like oasis (shown in the pictures) and jump on your canoe and or paddle board which is stored on location at the beach for a relaxing skim out and around Explorer Island. This beautiful three bedroom, well maintained and low-maintenance property features a roof installed approximately 11 years ago, air conditioning unit installed approximately 4 years ago, and deck rebuilt just 2 years ago. The spacious lot is shaded with mature trees and showcases a functional floor plan with vaulted ceilings, skylights, laminate flooring, and an expansive deck for outdoor enjoyment. The well-connected great room, kitchen and breakfast nook make the deck feel like a seamless extension of the living space. Additional highlights include an oversized two-car garage with extra space for storage or recreational equipment, and a circular driveway. This beautiful home offers an ideal option for full-time living or a weekend retreat. Lake Wildwood is a gated lake community fifteen minutes from Grass Valley California featuring 24-hour security and a variety of recreational amenities, including a clubhouse, golf course, private lake for boating, fishing, swimming, pool, marina, parks, pickleball, tennis, bocce, and community gathering spaces with lively social events and celebrations. It is also conveniently located approximately one hour from the greater Sacramento area and two hours from Lake Tahoe. Reliable high-speed internet service is also available to support remote work needs. Come experience the peace and tranquility of your new home.
- Listing Status:
- Pending
- Data Last Updated:
- July 6, 2026 at 2:30PM
- Listing Office:
- LPT Realty, Inc : 3662213
- Listing Agent:
- Ron Benning : 916 7303846
- MLS ID:
- 226050419
- Rooms: Bedroom(s)Master BedroomFamily RoomFull Bath(s)GarageKitchenBedroom(s)Dining RoomFamily RoomFull Bath(s)GarageKitchenStreet Entrance
- Master Bedroom: ClosetGround FloorOutside Access
- Master Bath: ClosetShower Stall(s)Double Sinks
- Kitchen: Kitchen/Family ComboTile Counter
- Appliances: Ice MakerDishwasherDisposalMicrowaveFree Standing Electric Range
- Dining: Breakfast NookFormal RoomDining/Living Combo
- Living Room: View
- Family Room: View
- Laundry: CabinetsSinkGas Hook-UpInside AreaInside Room
- Flooring: CarpetLaminateTile
- A/C: Ceiling Fan(s)Central
- Heating: PropaneCentral
- Fireplace: Fireplaces: 0
- General: Built-In Barbeque
- Style: Ranch
- Parking: AttachedGarage Facing FrontParking spaces: 0
- Roofing: Composition
- Windows: Dual Pane FullSkylight(s)
- General: FrameWoodOneCombinationRaised
- Road/Access: Paved
- HOA Amenities: BarbequePlaygroundPoolClubhouseRecreation FacilitiesGolf CourseTennis CourtsParkMaintenanceGrounds931.0Quarterly
- Originating MLS: MLS Metrolist
- School District: Nevada
- County: Nevada
- Topography: RollingTrees Many
- Zoning: 033-610-008-000
- View: HillsWoods
- Restrictions: Tree Ordinance
- Utilities: PublicSewer ConnectedElectricInternet AvailablePropane220 Volts
- Water: Public
- Sewer: Sewer in Street
- Source: MLS Metrolist
This listing courtesy of Ron Benning , LPT Realty, Inc
Monthly Payment
- Principal & Interest $
- Property Taxes $
- Home Insurance $
- VA Funding Fee $

 New - 3 days ago