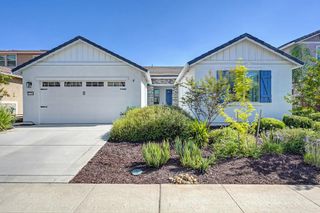
5368 Otter Pond Way, Rancho Cordova, CA 95742
- 4 beds |
- 2 baths |
- 1,794 sqft
 Single-Family Home
  Built in 2013
  6,321sqft lot
 2 car garage
  $321/sqft
  Listed 17 days ago
Property Description
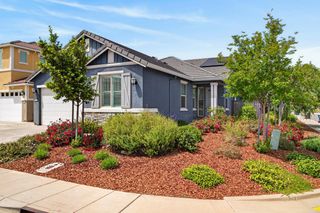
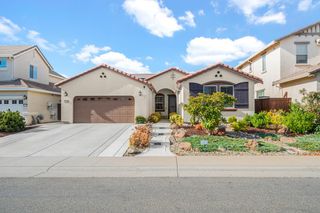
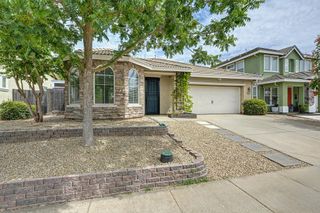
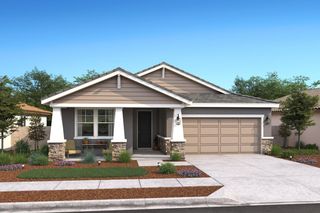
Welcome to this beautifully maintained single-story Lennar home in the desirable Kavala Ranch community of Rancho Cordova. Built in 2013, this popular floor plan offers 1,794 sqft of thoughtfully designed living space with 4 bedrooms, 2 bathrooms, and an open-concept layout perfect for both everyday living and entertaining. The spacious great room flows seamlessly into the kitchen and dining area, creating an inviting space to gather with family and friends. The upgraded kitchen features a gas cooktop, full granite backsplash, abundant cabinetry, ample counter space, added LED lighting, and a functional layout designed for today's lifestyle. Additional LED lighting in the entry hallway creates a warm, welcoming first impression, while ceiling fans throughout the home enhance year-round comfort. The private primary suite offers a relaxing retreat with an ensuite bath and walk-in closet, while three additional bedrooms provide flexibility for guests, a home office, or a growing family. Situated on a generously sized 6,316 sqft lot, the backyard offers plenty of space to relax, entertain, or create your own outdoor oasis. Energy-efficient features include OWNED solar panels, helping reduce utility costs while providing year-round comfort. Conveniently located near parks, walking trails, shopping, dining, schools, and major commuter routes, this move-in ready home combines comfort, style, and efficiency in one of Rancho Cordova's most desirable neighborhoods. Don't miss this fantastic opportunity!
- Listing Status:
- Active
- Data Last Updated:
- August 24, 2026 at 7:32AM
- Listing Office:
- Realty ONE Group Complete : 4963120
- Listing Agent:
- Igor V Musiyets : 916 7184962
- MLS ID:
- 226098720
- Parking: Garage Facing FrontParking spaces: 0
- Roofing: Tile
- General: WoodRaisedSlab
- HOA Amenities: 0.0
- Originating MLS: MLS Metrolist
- School District: Sacramento
- County: Sacramento
- Zoning: 067-0710-014-0000
- Utilities: PublicOther
- Water: Public
- Sewer: Public Sewer
- Source: MLS Metrolist
This listing courtesy of Igor V Musiyets , Realty ONE Group Complete
Monthly Payment
- Principal & Interest $
- Property Taxes $
- Home Insurance $
- VA Funding Fee $

 New - 3 days ago