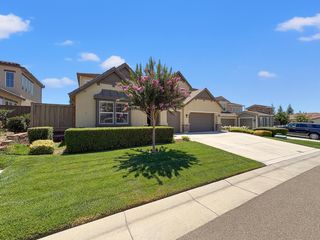
9313 Eagle Springs Pl, Roseville, CA 95747
- 5 beds |
- 3 baths |
- 3,314 sqft
 Single-Family Home
  Built in 2004
  0.31acre lot
 3 car garage
  $377/sqft
  Listed 26 days ago
Property Description
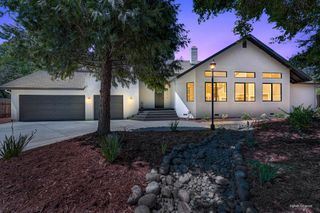
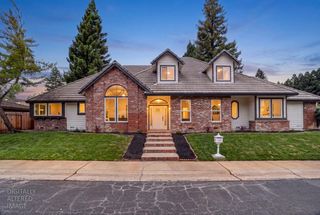
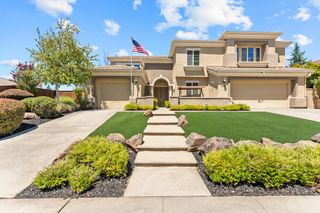
Welcome to luxury living in the prestigious gated golf course community of Morgan Creek. This exceptional single story home offers 5 spacious bedrooms and 3 full baths with an ideal floor plan for multigenerational living. The private primary suite is thoughtfully separated from a guest bedroom and full bath, providing comfort and privacy for family or visitors. The beautifully updated kitchen opens to a spacious family room, separate living room, and large formal dining room, creating the perfect space for entertaining. Beautiful tile flooring and plantation shutters flow throughout the home, while three fireplaces add warmth and elegance. The family room and backyard are equipped with surround sound, making indoor and outdoor entertaining effortless. The spacious primary bath features dual sinks, while another bathroom has been tastefully updated with granite countertops. Additional upgrades include a newer HVAC system and a refurbished roof. Step outside to your private backyard oasis featuring a sparkling pool, relaxing spa, outdoor kitchen, and breathtaking golf course and sunset views. Whether entertaining guests or enjoying a quiet evening, this resort style setting is sure to impress. The oversized 3 car tandem garage offers abundant parking and storage. Located behind the gates of the highly desirable Morgan Creek Golf Course Community, residents enjoy scenic walking trails, numerous parks, and one of Roseville's most sought after lifestyles. This exceptional home offers the perfect combination of luxury, comfort, and location.
- Listing Status:
- Active
- Data Last Updated:
- August 24, 2026 at 1:30PM
- Listing Office:
- Nick Sadek Sotheby's International Realty : 7847444
- Listing Agent:
- Tami L Condie : 916 2153377
- MLS ID:
- 226094919
- General: Spa/Hot Tub Built-In
- Style: Contemporary
- Other Structures: PergolaKennel/Dog Run
- Pool: Built-InPool/Spa Combo
- Parking: Tandem GarageGarage Door OpenerParking spaces: 0
- Roofing: Tile
- Windows: Dual Pane FullWindow CoveringsWindow Screens
- General: StuccoWoodSlab
- HOA Amenities: PlaygroundPutting Green(s)TrailsParkSecurity261.0Monthly
- Originating MLS: MLS Metrolist
- School District: Placer
- County: Placer
- Zoning: 029-160-017-000
- View: Golf Course
- Fencing: Back YardMetal
- Utilities: DSL AvailableSewer In & ConnectedInternet Available220 Volts
- Water: PublicMeter on Site
- Sewer: Public Sewer
- Source: MLS Metrolist
This listing courtesy of Tami L Condie , Nick Sadek Sotheby's International Realty
Monthly Payment
- Principal & Interest $
- Property Taxes $
- Home Insurance $
- VA Funding Fee $

 New - 2 days ago