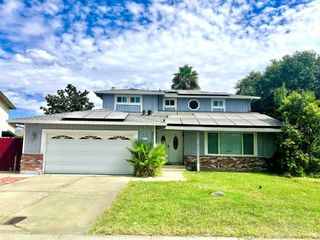
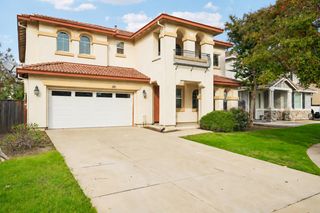
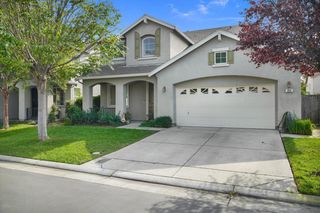
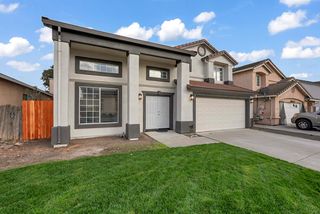
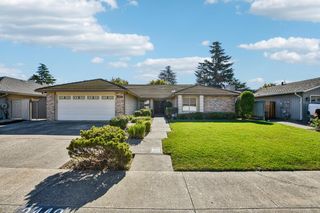
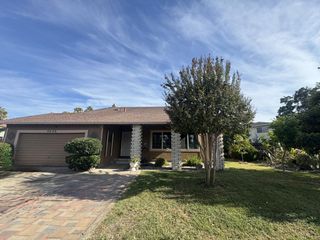
10134 Bay Harbor Dr, Stockton, CA 95219
- 4 beds |
- 3 baths |
- 2,680 sqft
 Single-Family Home
 Built in 2007
 5,401sqft lot
 2 car garage
 $196/sqft
 Listed 25 days ago
Property Description
There's so much to love about this beautiful, one-owner home in Cranberry Cove at Westlake Villages! Filled with natural light and thoughtfully cared for, this inviting home offers 4 bedrooms, 2.5 bathrooms, and 2,680 square feet of comfortable living space. Separate living and family rooms provide plenty of room to gather and relax, while the spacious kitchen with a large pantry makes everyday living and entertaining easy. Custom window shutters add charm throughout, and the upstairs loft offers a flexible space for a home office, playroom, or cozy retreat. Outside, the low-maintenance yard is perfect for enjoying your weekends without all the upkeep. With a neighborhood park nearby and a wonderful community setting, this is a home where you can settle in, make memories, and enjoy all that Westlake Villages has to offer!
- Listing Status:
- Active
- Data Last Updated:
- November 22, 2026 at 12:32PM
- Listing Office:
- PMZ Real Estate : 4722010
- Listing Agent:
- Kimberlee B Williams : 209 4030630
- MLS ID:
- 226130024
- Parking: AttachedGarage Facing FrontParking spaces: 0
- Roofing: Tile
- General: StuccoWoodTwoSlab
- Road/Access: AsphaltPaved
- HOA Amenities: PoolClubhouseGymOtherPool120.0Monthly
- Originating MLS: MLS Metrolist
- School District: San Joaquin
- County: San Joaquin
- Zoning: 066-350-34
- Fencing: Back YardFenced
- Utilities: Public220 Volts in Kitchen220 Volts in Laundry
- Water: Public
- Sewer: Other
- Source: MLS Metrolist
This listing courtesy of Kimberlee B Williams , PMZ Real Estate
Monthly Payment
- Principal & Interest $
- Property Taxes $
- Home Insurance $
- VA Funding Fee $