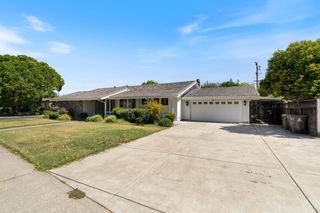
10605 Coolio Way, Stockton, CA 95212
- 4 beds |
- 3 baths |
- 2,149 sqft
 Single-Family Home
  Built in 2026
  5,044sqft lot
 2 car garage
  $311/sqft
  Listed 3 months ago
Property Description
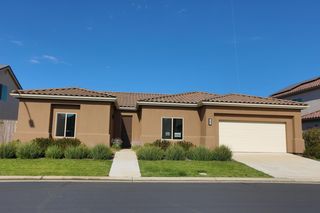
Welcome to Heritage at Cannery A NET ZERO - ALL ELECTRIC Community by Century Communities. NO HOA!! This is a two story - East facing home. Plan 3 offers 2,149 square feet of living space with 4 Bedrooms, 3 Bathrooms, Loft and a 2-car bay garage. Home offers cabinets with an Espresso finish, concealed hinges, convenience pkg and matte black hardware. The Kitchen offers stainless steel electric appliances with a free-standing electric range - does not include Refrigerator. Beautiful quartz countertops with a 4 x 16'' tile backsplash. Additional Features include - Luxury Vinyl Plank (LVP) on the first floor, bathrooms and laundry room - excludes the first-floor bedroom. Shaw carpet in bedrooms, closets, stairs and hallway upstairs. 3 1/4 Baseboards, Solar, Pre-wired for EV prep with 240V and 40 AMP. Century Home Connect with Safe Haven alarm system, Schlage Z-Wave front door deadbolt keyless entry and Ecobee smart Wi-Fi thermostat Enjoy a prime location with quick access to I-5 and Highway 99, making it an easy commute to Sacramento, the Bay Area, and beyond. Outdoor enthusiasts will love nearby opportunities for boating and fishing, along with local parks and recreation areas perfect for weekend adventures. Daily conveniences are close at hand too, with abundant options for shopping, dining, and schools right around the corner. Plus, residents can take advantage of Stockton's vibrant sports and entertainment scene, offering year-round events and activities for all interests
- Listing Status:
- Active
- Data Last Updated:
- August 23, 2026 at 11:30PM
- Listing Office:
- Providential Investments : 5203881
- Listing Agent:
- Catmy L Bui : 510 6002585
- MLS ID:
- 226065922
- Style: Spanish
- Parking: AttachedGarage Door OpenerGarage Facing FrontOtherParking spaces: 0
- Roofing: Other
- Windows: Caulked/SealedDual Pane FullLow E Glass Full
- General: StuccoFrameWall InsulationWoodOther
- HOA Amenities: 0.0
- Originating MLS: MLS Metrolist
- School District: San Joaquin
- County: San Joaquin
- Zoning: 122-300-55
- Fencing: Back YardFenced
- Utilities: PublicElectricSewer In & ConnectedSolar220 Volts
- Water: Public
- Sewer: Public Sewer
- Source: MLS Metrolist
This listing courtesy of Catmy L Bui , Providential Investments
Monthly Payment
- Principal & Interest $
- Property Taxes $
- Home Insurance $
- VA Funding Fee $

 New - 3 days ago