2524 E Geddes Ave, Centennial, CO 80122
- 3 beds |
- 3 baths |
- 1,276 sqft
 Town Home
 Built in 1979
 —— sqft lot
 2 car garage
 $380/sqft
 Listed 1 month ago
Property Description
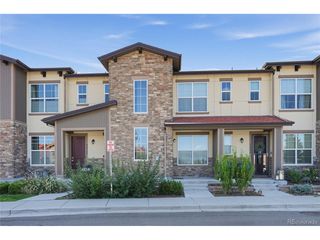
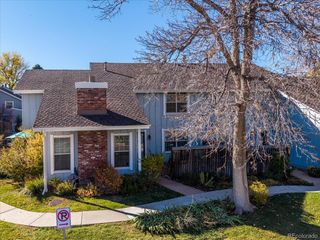
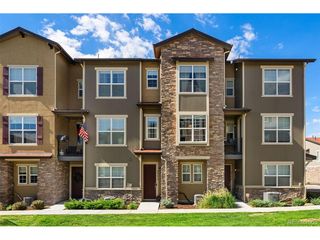
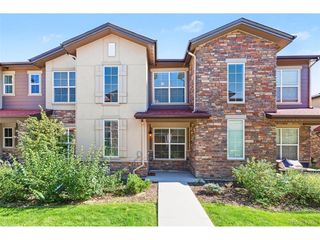
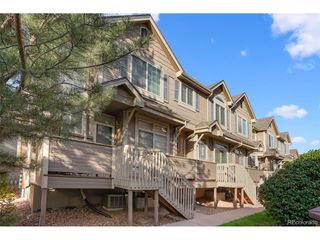
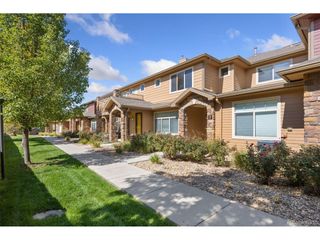
Welcome home to this 2-story townhome in a resort-style community. This 3-bedroom, 2.5-bathroom home has a well-planned floor plan with defined living spaces. A gas fireplace anchors the living room, and the kitchen is ready for real cooking. Tall cabinets give you generous storage, and granite counters sit alongside a fully equipped appliance package. The microwave, air fryer, and oven combination unit saves counter space, and an upgraded faucet adds a nice finishing touch. A convenient half bath is on the main floor, and beautiful solid oak floors run throughout, including the stairs. Sliding glass doors, with a built-in dog door for your four-legged family members, lead out to your own private back patio. Upstairs, the primary suite is a quiet retreat with its own private deck. The primary bath has a new granite vanity top and a tile-walled bathtub, perfect for a long soak. Two more bedrooms share a full hall bathroom. The unfinished basement is a blank canvas, and it's also where the laundry is located. Plumbing is already roughed in for a future bathroom, so you can finish the space your way as a family room, home office, guest room, or gym, without the hardest part of the work. Peace of mind comes built in, with air conditioning, a new water heater and boiler, and a roof replaced in 2023. A detached garage provides secure parking and extra storage just steps from the back patio. For $225 a month, the HOA covers luscious landscaping and gives you access to a swimming pool, pickleball and tennis courts, and a clubhouse, plus trash and water service. Shared walls and a low-maintenance exterior keep upkeep simple. The location is hard to beat. You're next to the Streets at Southglenn, with shopping and dining right at your doorstep. Whole Foods and Natural Grocers are close by for groceries, Highline Canal walking trail is within walking distance
- Listing Status:
- Active
- Data Last Updated:
- November 19, 2026 at 7:23AM
- Listing Office:
- Optimum Real Estate : 303-435-7996
- Listing Agent:
- Glenn Marquez : 303-435-7996
- Contact:
- 303-435-7996
- MLS ID:
- 6518657

- General: Balcony
- Style: Contemporary
- Other Structures: DeckPatio
- Parking: Attached
- Roofing: Composition
- General: BrickWood SidingConcreteTwo
- HOA Amenities: ClubhouseTennis Court(s)PoolTrashWaterSewer225.0Monthly
- Originating MLS: ires
- School District: Littleton District 6
- County: Arapahoe
- Fencing: Partial
- Utilities: Electricity AvailableCable Available
- Water: Public
- Sewer: Public Sewer
- Source: ires
- Exclusions: Any personal property and planters on patio
This listing courtesy of Glenn Marquez , Optimum Real Estate
Monthly Payment
- Principal & Interest $
- Property Taxes $
- Home Insurance $
- VA Funding Fee $