959 Pond Side Drive, Colorado Springs, CO 80911
- 5 beds |
- 5 baths |
- 3,592 sqft
 Single-Family Home
  Built in 1998
  0.25acre lot
 —— car garage
  $144/sqft
  Listed 3 months ago
Property Description
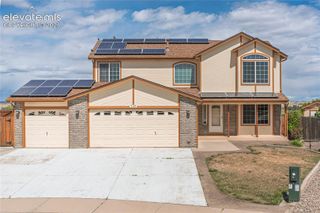
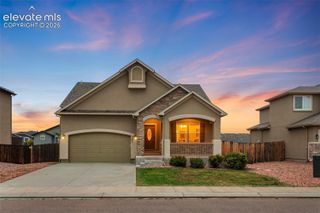
One of the biggest homes in the neighborhood! This 5 bedroom, 5 bathroom home with large main level bedroom and bath is on a quiet cul de sac in Fountain Valley Ranch. With almost 3,600 finished square feet and a massive backyard rose garden, there is room for everyone to spread out and enjoy. The main level has a fully remodeled kitchen with large adjoining breakfast nook. There is also a large living room, dining room, and family room with a gas fireplace. The main level bedroom has a double sink, jetted tub and separate shower, and walk in closet. The full-size laundry room with washer and dryer is also on the main level. Upstairs are three bedroom, two full bathrooms, and a loft, with view of the mountains and Pikes Peak! Use these bedrooms for family, guests, work, or hobbies. The finished basement has a large recreation room, an additional bedroom, and a full bathroom. Situated on a quarter acre lot that is fully gardened and landscaped! There are lots of roses and plants plus a waterfall pond! The backyard also has a large deck, a storage shed, and room to relax or entertain. The front of the home has a long covered porch with beautiful views of the mountain range. This home has central air conditioning (installed 2023), and the furnace was replaced in 2019. The roof will be replaced from closing proceeds, giving the next owner one less major expense to worry about. Just a block away from the popular Widefield Rec Center! Also close to Bluestem Prairie Open Space and Reservoir, schools, parks, shopping, Fort Carson, Peterson Space Force Base, and Schriever Space Force Base. Come see what the largest home in the neighborhood has to offer!
- Listing Status:
- Active
- Data Last Updated:
- October 5, 2026 at 7:16AM
- Listing Office:
- RE/MAX Real Estate Group LLC : 719-534-7900
- Listing Agent:
- Kevin James Bond ABR MRP : (719) 291-5924
- Contact:
- 719-534-7900
- MLS ID:
- 6800181
- General: Storage Shed
- Other Structures: Storage ShedConcrete
- Parking: Parking spaces: 2
- Roofing: Composite Shingle
- Windows: Vinyl
- HOA Amenities: 0.0Not Applicable
- Originating MLS: Pikes Peak REALTOR® Services
- School District: Widefield-3
- County: El Paso
- Zoning: 6512414017
- Utilities: Electricity Connected
- Water: Municipal
- Sewer: Septic
- Source: Pikes Peak REALTOR® Services
This listing courtesy of Kevin James Bond ABR MRP , RE/MAX Real Estate Group LLC
Monthly Payment
- Principal & Interest $
- Property Taxes $
- Home Insurance $
- VA Funding Fee $

 New - 3 days ago