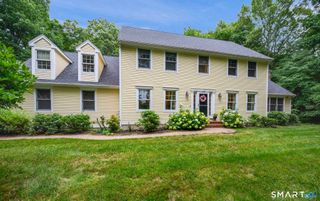
179 Sherwood Drive, Glastonbury, CT 06033
- 4 beds |
- 3 baths |
- 3,251 sqft
 Single-Family Home
  Built in 1989
  1.37acre lot
 2 car garage
  $246/sqft
  Listed 3 days ago
Property Description
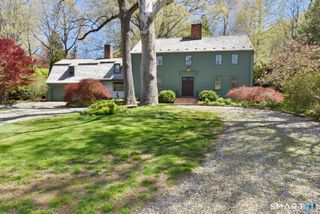
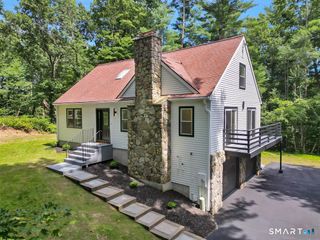
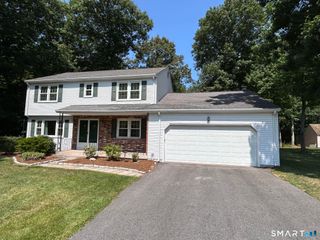
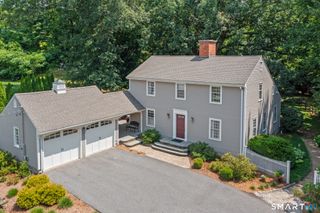
Welcome to 179 Sherwood Drive, a custom-built Colonial privately set on 1.37 acres in one of Glastonbury's most desirable neighborhoods. Offering over 3,250 square feet of beautifully designed living space, this exceptional 4-bedroom, 3-bath home combines timeless craftsmanship, comfort, and functionality. The sought-after first-floor primary suite provides a peaceful retreat, featuring separate walk-in closets and a luxurious bath with a whirlpool tub. A private first-floor office with French doors offers the perfect space for working from home. At the heart of the home, the impressive family room showcases soaring cathedral ceilings,4 skylights and a striking marble fireplace, creating a warm and inviting atmosphere for everyday living and entertaining. The spacious eat-in kitchen is filled with natural light from skylights and features granite countertops, a large center island, and abundant prep and storage space. Enjoy breathtaking Hartford skyline views from the sunroom or step outside to the large trex deck overlooking the beautifully landscaped, partially wooded grounds. The private setting provides the perfect backdrop for relaxing, entertaining, and enjoying nature. Additional features include a full unfinished walkout basement with endless potential for future expansion, central vacuum, a security system, Kohler whole-house generator, roof de-icing system, and an attached two-car garage. Constructed with quality stone-and-clapboard. A must-see property.
- Listing Status:
- Coming Soon
- Date Added:
- August 7, 2026
- Data Last Updated:
- August 11, 2026 at 4:50AM
- Listing Office:
- William Raveis Real Estate : (860) 388-3936
- Listing Agent:
- Joanne Arillotta-Femc : (860) 778-5631
- MLS ID:
- 24195994

- General: Auto Garage Door OpenerCable - AvailableCentral VacuumSecurity System
- Appliances: Electric CooktopWall OvenMicrowaveRefrigeratorDishwasherCompactor
- Laundry: Main Level
- Basement: FullUnfinishedConcrete FloorFull With Walk-Out
- A/C: Central Air
- Heating: Hot AirOil
- Fireplace: Fireplaces: 1
- General: DeckUnderground Sprinkler
- Style: Colonial
- Roofing: Asphalt Shingle
- County: Hartford
- Zoning: AAA575425
- Water: Private Well
- Sewer: Public Sewer Connected
This listing courtesy of Joanne Arillotta-Femc , William Raveis Real Estate
Monthly Payment
- Principal & Interest $
- Property Taxes $
- Home Insurance $
- VA Funding Fee $

 New - 10 hours ago