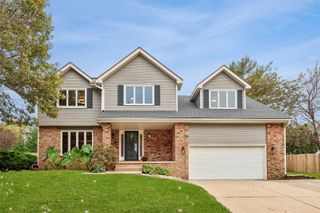
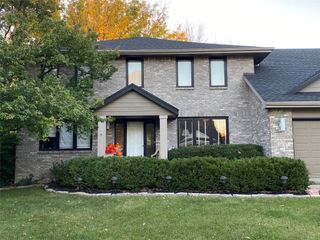
205 S 26th Street, West Des Moines, IA 50265
- 4 beds |
- 4 baths |
- 2,672 sqft
 Single-Family Home
 Built in 1992
 10,803sqft lot
 2 car garage
 $178/sqft
 Listed 1 month ago
Property Description
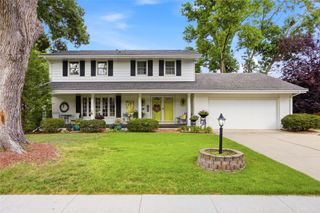
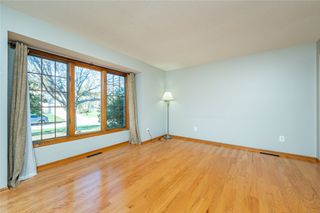
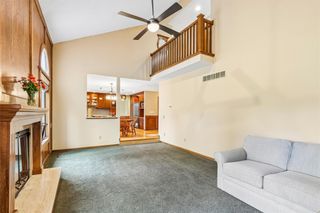
Immaculately maintained 2-story home, located in a desirable WDM neighborhood. With 4 spacious bedrooms, 2.5 baths, and many custom updates, this move-in-ready home truly has it all. A large kitchen is the heart of the home, with a center island, pantry, eat-in area, and dedicated planning desk. Host elegant gatherings in the formal living and dining rooms, or unwind in the spacious family room, highlighted by a cozy gas fireplace and custom built-in cabinetry. Need a quiet workspace? The dedicated home office is impressive with rich wood details and extensive custom cabinetry. A convenient main-floor laundry room and half bath round out the level. Upstairs, the private primary suite offers a walk-in closet and en-suite bath, alongside three additional generously sized bedrooms and a full bath. The finished lower level expands your living space, offering a family room/rec room, a non-conforming 5th bedroom, a 3/4 bath, and a large storage room. Outdoor living is an absolute dream, featuring a custom deck and pristine landscaping with architectural lighting—your private oasis for summer gatherings. The 2-car attached garage features custom storage and an epoxy-coated floor. Premium extras include HardiePlank siding, replacement windows, LeafGuard gutters, an irrigation system, central vacuum, and a security system. Located just minutes from the trails of Raccoon River Park, top-tier schools, premier shopping, and dining, this exceptional home is a rare find!
- Listing Status:
- Active
- Date Added:
- October 6, 2026
- Data Last Updated:
- November 19, 2026 at 4:16AM
- Listing Office:
- RE/MAX Concepts : (515) 276-2872
- Listing Agent:
- Lori Adrianse : (515) 556-0515
- Contact:
- (515) 556-0515
- MLS ID:
- 750590
- General: DeckIrrigation SprinklersPatio
- Style: Two StoryTraditional
- Other Structures: DeckPatioOpen
- Parking: AttachedGarageTwo Car Garage
- Roofing: AsphaltShingle
- General: Stone2Poured
- Road/Access: Concrete
- Originating MLS: DMAAR_DM
- School District: West Des Moines
- County: Polk
- Zoning: RLOT 25 COUNTRY SIDE PLAT 232001380595000
- Fencing: Wood
- Water: Public
- Source: DMAAR_DM
This listing courtesy of Lori Adrianse , RE/MAX Concepts
Monthly Payment
- Principal & Interest $
- Property Taxes $
- Home Insurance $
- VA Funding Fee $