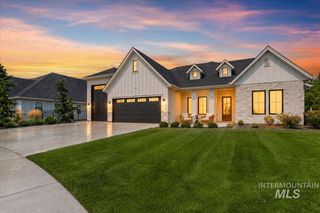
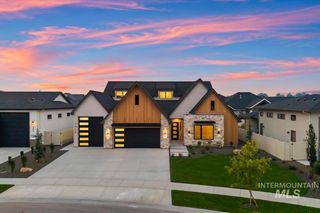
7206 Saddle Bred Way, Star, ID 83669
- 4 beds |
- 5 baths |
- 4,071 sqft
 Single-Family Home
  Built in 2026
  0.29acre lot
 4 car garage
  $322/sqft
  Listed 1 month ago
Property Description
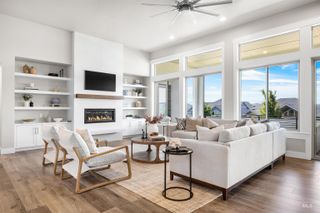
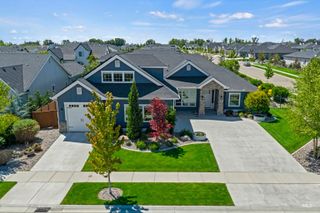
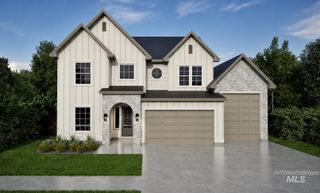
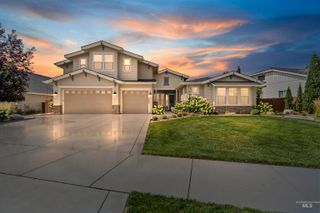
For a limited time, get up to $26,000 in savings during our Summer Savings Event. Located steps from exclusive Boise River access and backing to a seasonal canal, this Alpine home pairs an RV garage with a spacious two-story layout. A covered porch opens to a dedicated office with double glass doors before leading into the dramatic great room, where soaring ceilings, an open-to-below design, a 42-inch platform fireplace, and a wall of windows overlook the covered patio. The chef’s kitchen features handsome cabinetry, wraparound countertops, a waterfall island, and a large walk-in pantry with an appliance shelf. The primary suite includes a tiled shower, freestanding tub, and dual walk-in closets. Upstairs, a massive loft and three ensuite bedrooms complete the home. The River Park Estates Clubhouse offers endless opportunities for activity and relaxation in a beautiful lakeshore aesthetic. Enjoy community access to the Boise River, lakes stocked for fishing, pickleball, swimming, lounge areas, and communal beaches. Home is under construction w/ a January 2026 completion. Photos similar.
- Listing Status:
- Active
- Date Added:
- July 8, 2026
- Data Last Updated:
- August 20, 2026 at 2:08PM
- Listing Office:
- Silvercreek Realty Group : 208-377-0422
- Listing Agent:
- Teresa Landis : 208-353-4981
- Contact:
- Cell: 208-353-4981
- MLS ID:
- 98993043

- Other Structures: Covered Patio/Deck
- Pool: CommunityIn GroundPool
- Parking: AttachedRV Access/ParkingParking spaces: 4
- Roofing: Architectural Style
- General: FrameStoneTwoCrawl Space
- Road/Access: Paved
- HOA Amenities: 2640.0Annually
- Originating MLS: IMLS 2
- School District: Middleton School District #134
- County: Ada
- Zoning: 14-4N-2W NE RIVER PARK EST 3 LT 9 BLK 434041198 0
- Current Use: Single Family
- Utilities: Sewer Connected
- Water: City Service
- Source: IMLS 2
This listing courtesy of Teresa Landis , Silvercreek Realty Group
Monthly Payment
- Principal & Interest $
- Property Taxes $
- Home Insurance $
- VA Funding Fee $