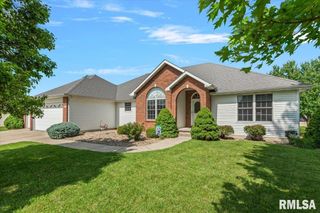
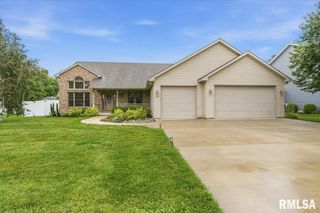
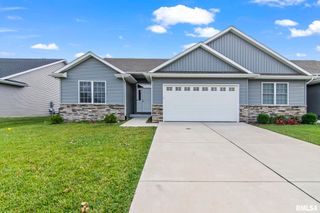
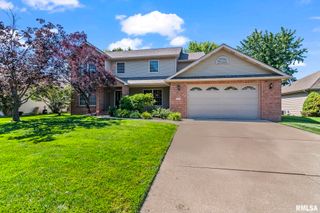
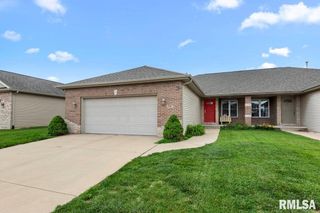
1815 PRAIRIE VISTA Drive, Chatham, IL 62629
- 4 beds |
- 3 baths |
- 2,871 sqft
 Single-Family Home
  Built in 2014
  —— sqft lot
  2 car garage
  $132/sqft
  Listed 1 month ago
Property Description
Beautifully maintained and truly move-in ready, this 2014 build shines like new and checks every box on today’s buyer’s wish list. Located in the highly sought-after Chatham School District, this home offers the ideal blend of modern comfort, open-concept living, and room to grow. Step inside to an inviting floor plan where natural light, spacious living areas, and a cook’s dream kitchen create the perfect backdrop for everyday family life and effortless entertaining. With 4 spacious bedrooms and 3 full bathrooms, everyone has the space they need. The fabulous lower level is the showstopper—featuring a true 4th bedroom, a spa-inspired full bath, a versatile bonus room ideal for a home office, crafts, or a play room, plus a huge family/rec room designed for movie nights, game days, and Sunday Fundays. Outside, the large, fenced yard becomes its own oasis—big enough for playlets, gardens, pets, or even that future inground pool you’ve been dreaming about. Major updates bring peace of mind, including a new roof (2024), HVAC (2024), and a pre-inspection already completed for a smooth, confident transition. Loved, cared for, and thoughtfully updated—this home offers the lifestyle families want and the comfort they deserve.
- Listing Status:
- Pending
- Data Last Updated:
- July 9, 2026 at 7:17AM
- Listing Office:
- The Real Estate Group, Inc. : 217-787-7000
- Listing Agent:
- Debra Sarsany : 217-313-0580
- MLS ID:
- CA1044263

- General: Ceilings/Cath/Vault/TrayCeiling Fan(s)
- Appliances: DishwasherDisposalRange HoodMicrowaveRangeRefrigerator
- Basement: FullPartially Finished
- A/C: Central Air
- Heating: Natural GasForced Air
- Fireplace: Gas LogLiving RoomFireplaces: 1
- General: Shed(s)
- Style: Ranch
- Parking: AttachedPaved
- Roofing: Shingle
- General: RanchConcrete Perimeter
- Road/Access: Paved
- Originating MLS: rmlsa
- County: Sangamon
- Zoning: Per county tax records28010223016
- Fencing: Fenced
- Water: PublicPublic Sewer
- Source: rmlsa
This listing courtesy of Debra Sarsany , The Real Estate Group, Inc.
Monthly Payment
- Principal & Interest $
- Property Taxes $
- Home Insurance $
- VA Funding Fee $

 New - 1 day ago