1032 W VINE Street, Springfield, IL 62704
- 3 beds |
- 3 baths |
- 3,708 sqft
 Single-Family Home
  Built in 1926
  —— sqft lot
  2 car garage
  $139/sqft
  Listed 2 months ago
Property Description
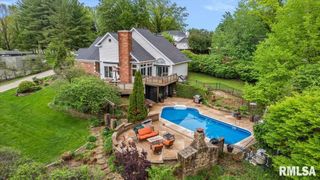
This all-brick two-story in desirable Orendorff Place offers so much! One step inside and you’ll appreciate the gorgeous center staircase with the formal dining room to your right and a warm living room with wood-burning fireplace and built-in bookshelves to your left. Beyond is the sweetest sunroom with windows on 3 sides and French doors leading outdoors. The kitchen features custom cabinets, stainless appliances, and a breakfast bar. But the mid mod family room addition is where you'll spend all your down time. With a soaring ceiling and clerestory windows that pour in the natural light, the brick accent wall, hardwood floors, and built-ins add character, while the adjacent wet bar with beverage fridge makes hosting a breeze. Once outside, discover the patio areas designed for private dining and entertaining, creating a true backyard retreat. The newly built garage (2023) with a finished room above adds incredible flexibility—ideal for a home office, studio, or guest space. Upstairs, the roomy primary suite features an office nook, four closets and an updated bath with dual sinks and a tiled walk-in shower. The other two bedrooms share a hall bath. There's a surprise finished area up in the attic that will quickly become a favorite retreat for reading and napping! Recent updates include a new shingled roof (2026), all-electric HVAC (2020–2021), hot water heater (2022) , and waterproofed basement. All of this in an unbeatable location near Washington Park!
- Listing Status:
- Pending
- Data Last Updated:
- July 9, 2026 at 7:17AM
- Listing Office:
- The Real Estate Group, Inc. : 217-787-7000
- Listing Agent:
- Megan M Pressnall : 217-341-8323
- MLS ID:
- CA1043366

- General: BarCable AvailableHigh Speed InternetSolid Surface Counter
- Appliances: DishwasherDisposalMicrowaveRangeRefrigerator
- Basement: Crawl SpacePartialPartially FinishedSump Pump
- A/C: ZonedCentral Air
- Heating: ElectricHeating Systems - 2+Forced AirHeat PumpElectric Water Heater
- Fireplace: Living RoomWood BurningFireplaces: 1
- Parking: Alley AccessDetachedOn StreetPavedEV ReadyEV ChargerGarage Door Opener
- Roofing: RubberShingle
- Windows: Blinds
- General: TwoBrick/Mortar
- Road/Access: Alley PavedPaved
- Originating MLS: rmlsa
- County: Sangamon
- Zoning: H E SHEEHANS ADDN E 24' L 19 & W 28' L 1814330356006
- Fencing: Fenced
- Water: Public SewerPublic
- Source: rmlsa
This listing courtesy of Megan M Pressnall , The Real Estate Group, Inc.
Monthly Payment
- Principal & Interest $
- Property Taxes $
- Home Insurance $
- VA Funding Fee $

 New - 2 days ago