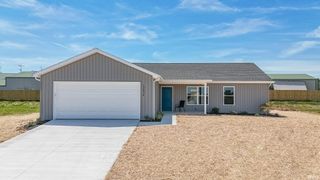
1329 Bowden Drive, Evansville, IN 47725
- 3 beds |
- 2 baths |
- 1,934 sqft
 Single-Family Home
  Built in 2005
  0.26acre lot
 2 car garage
  $158/sqft
  Listed 1 month ago
Property Description
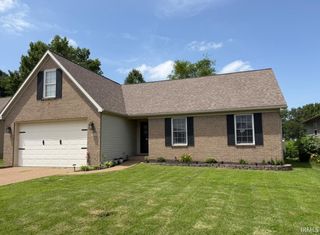
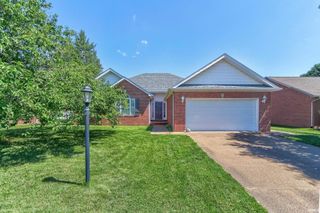
NOW WITH IMMEDIATE POSSESSION! Nestled in a desirable north-side subdivision steps away from Scott School, this charming brick ranch perfectly balances thoughtful design with modern updates. The inviting foyer opens into an elegant dining room featuring durable wood-look laminate flooring, while the expansive living room impresses with soaring ceilings and seamless access to a covered porch and an adorable backyard retreat. In the heart of the home, the spacious kitchen is a chef’s delight, boasting an abundance of cabinetry and counter space, a pantry, a cozy breakfast nook, and a breakfast bar overlooking the living area, which is now further enhanced by a suite of updated appliances. Efficiency meets convenience in the nearby laundry room, which comes complete with a newer washer and dryer set. The private master suite serves as a true sanctuary with its sophisticated tray ceiling, a walk-in closet featuring custom shelving, and an ensuite bath with an oversized vanity and walk-in shower. Maintaining a popular split-bedroom layout, two additional bedrooms with laminate flooring share a well-appointed full hall bath on the opposite side of the home. There is also a spacious two-car garage offering plenty of room for vehicles and storage.
- Listing Status:
- Pending
- Date Added:
- May 9, 2026
- Data Last Updated:
- July 8, 2026 at 12:00AM
- Listing Office:
- KELLER WILLIAMS CAPITAL REALTY : 812-422-4096
- Listing Agent:
- Jerrod Eagleson : 812-305-2732
- MLS ID:
- 202617445
- Basement: Slab
- Flooring: CarpetLaminateTile
- A/C: Central Air
- Heating: Forced Air
- Fireplace: None
- General: Brick
- Style: RanchOne Story
- Roofing: Dimensional Shingles
- School District: Evansville-Vanderburgh School Corp.
- Driveway: Concrete
- Zoning: KINGSMONT SUB CORRECTED PLAT SEC III LOT 5782-04-04-009-306.034-030
- Fencing: FullWood
- Water: Public
- Sewer: City
This listing courtesy of Jerrod Eagleson , KELLER WILLIAMS CAPITAL REALTY
Monthly Payment
- Principal & Interest $
- Property Taxes $
- Home Insurance $
- VA Funding Fee $

 New - 19 hours ago