1109 Dora Drive, Sellersburg, IN 47172
- 5 beds |
- 3 baths |
- 3,394 sqft
 Single-Family Home
  Built in 2022
  0.31acre lot
 2 car garage
  $161/sqft
  Listed 1 month ago
Property Description
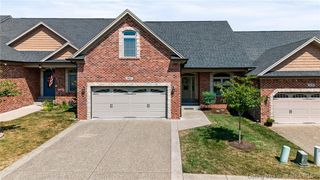
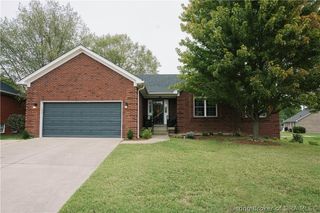
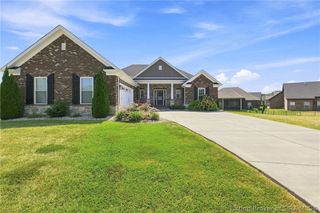
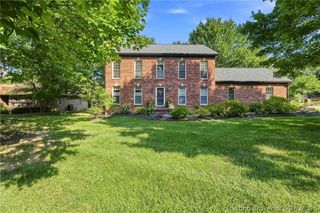
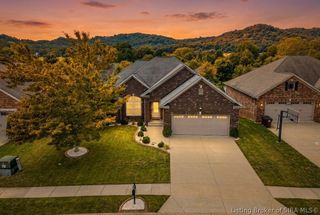
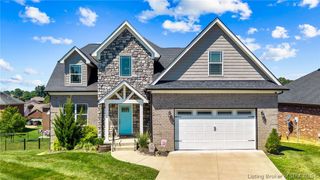
BUYERS TAKE NOTE! 6BR 3 full baths Stunning home, with bsmt, on a cul-de-sac in Sellersburg. What more can you ask for? This home is only a few years old & offers so many upgrades that new construction does not offer for the price. Almost 3400 Total finished living space in this beautiful home! The layout offers space for an office/bedroom on the main level along with 3 other bedrooms. The spacious master suite has a double tray ceiling & walk-in closet. Wait till you see this spa-like master bathroom, WOW!!! The separated dual vanities, nicely tiled shower with rain shower head, separate water closet, & the deep soaker tub to top it all off for that added relaxation we all need! This open floor plan between the dining area, kitchen, & living room really helps to always feel a part of family living. The granite countertops are a nice touch with the breakfast bar & all appliances remain. The electric fireplace adds some extra ambiance on those chilly nights. If you need more space for game time, then this basement checks that box! There is an added family room, 2 bedrooms, 1 full bath & you still have 2 good size rooms for any use you may need such as craft room, play room, exercise room etc. Its up to you!! Lastly this lot is terrific as it has privacy fence & added trees for even more privacy & park like setting. Set your appt today!!!
- Listing Status:
- Active
- Data Last Updated:
- October 5, 2026 at 7:26PM
- Listing Office:
- Keller Williams Collective : 502-554-9500
- Contact:
- 502-554-9500
- MLS ID:
- 2026011343
- General: DeckLandscapingPaved DrivewayPorch
- Style: One Story
- Other Structures: PorchDeckCovered
- Parking: AttachedGarage
- Roofing: Shingle
- Windows: ScreensThermal Windows
- General: BrickFrameStone1Poured
- Road/Access: Paved
- Originating MLS: SIRA_SIRA
- County: Clark
- Zoning: ResidentialADAMS CREEK PHASE 2 LOT 31 .31 AC17000830080
- Water: ConnectedPublic
- Source: SIRA_SIRA
This listing courtesy of Keller Williams Collective
Monthly Payment
- Principal & Interest $
- Property Taxes $
- Home Insurance $
- VA Funding Fee $