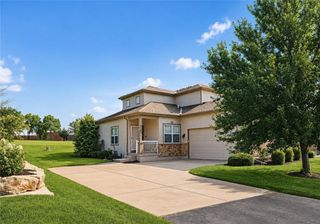
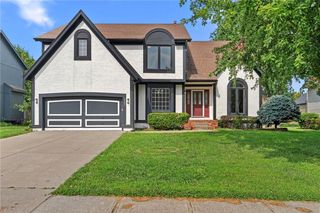
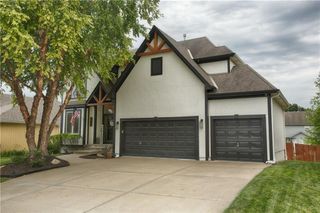
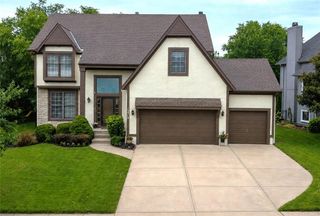
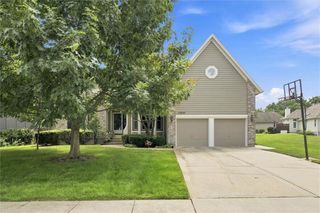
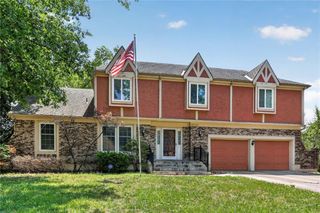
11579 S Skyview Lane, Olathe, KS 66061
- 5 beds |
- 4 baths |
- 3,707 sqft
 Single-Family Home
  Built in 1993
  9,148sqft lot
 3 car garage
  $154/sqft
  Listed 26 days ago
Property Description
So many improvements made, MUST SEE! Rare Opportunity – Two Homes in One! Exceptional Northwood Trails 2-story on a walkout lot offering the perfect setup for multigenerational living or in-law suite. The open floor plan main level features two living areas, one with fireplace, two dining spaces, and an updated kitchen with a large island, main floor laundry, plus an updated 1/2 bath. Upstairs the spacious primary suite includes a sitting area with fireplace, spa-like bath, & walk-in closet. Three additional bedrooms upstairs. The finished walkout lower level functions as a private living space with a full kitchen, living room, dining area, large bedroom, full bath, and its own one-car garage. Recent improvements include updated kitchen, refinished hardwood floors, new stair railing, new upstairs carpet, fresh interior and exterior paint (2022), epoxy garage floor, new basement flooring, and a fenced backyard. An outstanding location near parks, shopping, dining, and award-winning schools.
- Listing Status:
- Active
- Data Last Updated:
- August 12, 2026 at 2:18AM
- Listing Office:
- Real Broker, LLC-MO : 573-520-3099
- Listing Agent:
- Emily Thornton : 913-543-0054
- Contact:
- 913-543-0054
- MLS ID:
- 2632052
- Style: Traditional
- Other Structures: Patio
- Parking: AttachedGarage Door OpenerGarage Faces FrontGarage Faces Side
- Roofing: Composition
- General: 2 Stories
- Road/Access: Paved
- HOA Amenities: ClubhousePoolTrail(s)Other700.0Annually
- Originating MLS: hmls
- School District: Olathe
- County: JohnsonKS
- Zoning: NORTHWOOD TRAILS VIII LT 32 BLK 10 OLC 66 10 32DP50700010-0032
- Fencing: Wood
- Water: Public
- Sewer: Public Sewer
- Source: hmls
- Ownership: Private
This listing courtesy of Emily Thornton , Real Broker, LLC-MO
Monthly Payment
- Principal & Interest $
- Property Taxes $
- Home Insurance $
- VA Funding Fee $