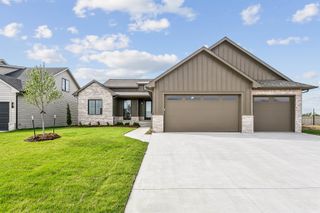
11426 E Fairfax Street, Wichita, KS 67226
- 5 beds |
- 3 baths |
- 3,504 sqft
 Single-Family Home
 Built in 2026
 0.32acre lot
 3 car garage
 $198/sqft
 Listed 1 month ago
Property Description
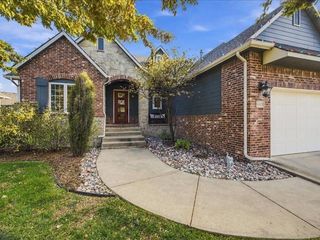
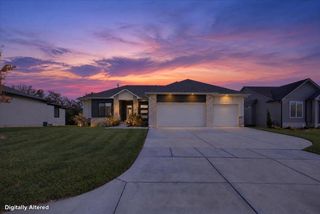
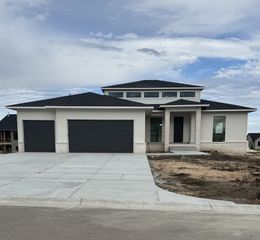
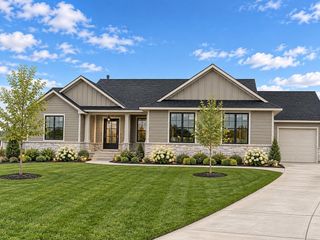
Brand-New Brookfield Beauty...The Chelsea a stunning new floor plan, perfectly situated on a peaceful lot in the desirable Brookfield neighborhood. Featuring a gorgeous stone exterior and professional landscaping, this home is designed to impress inside and out. Step inside to find two spacious great rooms, each with its own cozy fireplace! The main great room opens to the kitchen and dining area. The kitchen has gorgeous cabinetry and you’ll enjoy a gas cooktop, upgraded appliances, and stylish finishes. Just a few steps down, the bonus great room offers another fireplace, a convenient wet bar, and direct access to the covered patio - perfect for entertaining, family movie nights, or cheering on the KC Chiefs! The primary suite is generously sized and boasts a spa-like bathroom with a large tiled shower, dual vanities, and a relaxing soaking tub. The finished basement provides even more living space with two additional bedrooms, a family room, and a game room that is pre-plumbed if you want to add a second wet bar—making this a true five-bedroom home with room for everyone. Don’t miss the chance to make this beautifully designed home yours! If you love modern traditional; this is the home for you!
- Listing Status:
- Active
- Data Last Updated:
- November 19, 2026 at 2:21AM
- Listing Office:
- Ritchie Associates : 316-684-7300
- Listing Agent:
- Melinda Cryer-Peffly : 316-253-0405
- MLS ID:
- 680224
- General: Guttering - ALLSprinkler SystemOtherFrame w/Less than 50% Mas
- Style: ContemporaryRanchTraditional
- Roofing: Composition
- General: StoneOneFullView Out
- Road/Access: Paved Road
- HOA Amenities: Gen. Upkeep for Common Ar960.0
- Originating MLS: sckansas
- School District: Circle School District (USD 375)
- County: Sedgwick
- Zoning: Lot 17Block A Brookfield Addition30007385
- Utilities: Sewer AvailableNatural Gas AvailablePublic
- Source: sckansas
- Ownership: Builder
This listing courtesy of Melinda Cryer-Peffly , Ritchie Associates
Monthly Payment
- Principal & Interest $
- Property Taxes $
- Home Insurance $
- VA Funding Fee $

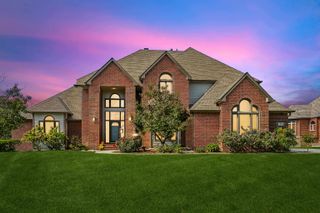
 New - 21 hours ago