10454 Linwood Avenue, Shreveport, LA 71106
- 4 beds |
- 4 baths |
- 3,000 sqft
 Single-Family Home
 Built in 2011
 10acre lot
 6 car garage
 $298/sqft
 Listed 5 months ago
Property Description
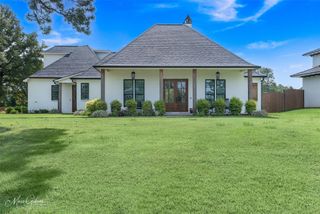
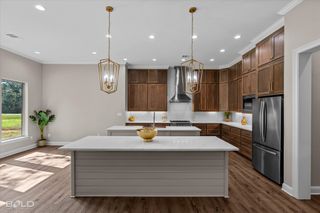
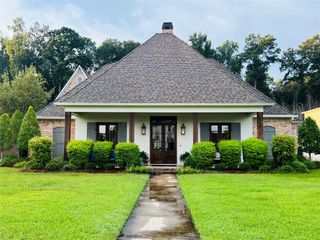
Ask about the seller-funded 2 1 Buy Down opportunity. Tucked away beyond a winding 1,000-foot driveway, this extraordinary estate on 10 breathtaking acres feels less like a home and more like the opening pages of a storybook. As the trees part and the property comes into view, the outside world seems to disappear, replaced by a private, tranquil retreat. Inside, soaring ceilings in the living room create a sense of awe, while warm brick flooring and rich wood accents bring an unmistakable feeling of home. Sunlight pours through expansive windows, drawing your eyes toward views of the picturesque grounds beyond. The primary suite is a sanctuary all its own, complete with a gracious sitting area and a spa-inspired ensuite bath. Just beyond, a private office offers the flexibility for a nursery, library, or fitness room. The magic continues outdoors. Wander past raised garden beds, peaceful ponds, and beautifully landscaped gardens that invite moments of reflection and wonder. Spend summer afternoons beside the resort-style pool, gather around the fire pit under Louisiana skies, or watch imaginations come alive in the dreamy tree house tucked among the trees. Guests will feel right at home in the charming one-bedroom cottage, while the impressive six-car garage with attached workshop offers endless possibilities for collectors, hobbyists, or additional gym space. Upstairs, 1 bedroom enjoys the privacy of its own ensuite bath, while 2 additional bedrooms are connected by a Jack-and-Jill bath. Another room provides the perfect setting for movie nights, celebrations, or simply making memories together. And then there is the patio, over 1,000 square feet of outdoor living space designed for everything from elegant entertaining to slow evenings surrounded by the sounds of nature. Rarely does a property come along that so effortlessly blends grandeur, warmth, recreation, and serenity into one unforgettable destination. This is more than a home. It is an experience.
- Listing Status:
- Active
- Data Last Updated:
- November 19, 2026 at 7:23AM
- Listing Office:
- Osborn Hays Real Estate, LLC : 318-603-3641
- Listing Agent:
- Sage Easter :
- MLS ID:
- 21283580

- General: Guest HouseWorkshop
- Style: TraditionalDetached
- Other Structures: Guest HouseWorkshop
- Pool: GunitePool
- Parking: Additional ParkingCircular DrivewayConcreteRV Carport
- General: 2Slab
- Originating MLS: NTR_NTREIS
- School District: Caddo PSB
- County: Caddo
- Zoning: 10 ACRES-NORTH 165 FT OF S. 495 FT OF SE/4 OF161414000001700
- Utilities: Septic AvailableWater Available
- Water: Well
- Sewer: Septic Tank
- Source: NTR_NTREIS
This listing courtesy of Sage Easter , Osborn Hays Real Estate, LLC
Monthly Payment
- Principal & Interest $
- Property Taxes $
- Home Insurance $
- VA Funding Fee $