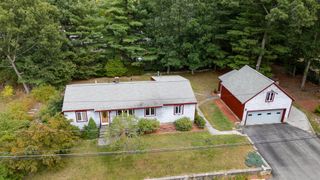
1 Lisa Drive, Woburn, MA 01801
- 4 beds |
- 2 baths |
- 2,204 sqft
 Single-Family Home
  Built in 1979
  10,454sqft lot
 1 car garage
  $371/sqft
  Listed 12 days ago
Property Description
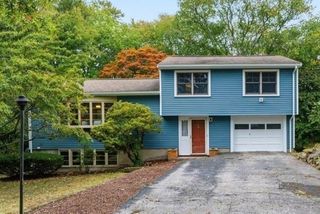
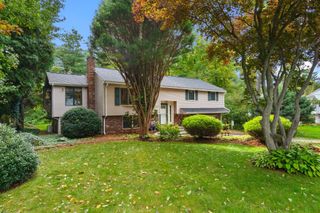
Welcome to 1 Lisa Drive! Set on a quiet dead-end street in a desirable Woburn neighborhood, this spacious 3-bedroom, 2-bath split-entry offers an inviting combination of comfortable living space, natural light, and flexibility.The main level features a large fireplaced living room with beautiful hardwood floors and an oversized picture window, flowing naturally into the dining area and well-appointed kitchen. The kitchen offers abundant cabinetry, generous counter space, gas cooking, dishwasher, and a convenient breakfast/work area.One of the home’s standout features is the expansive family room addition. Filled with natural light from walls of windows, this versatile space provides plenty of room for relaxing, entertaining, or simply enjoying views of the surrounding yard. Hardwood flooring and a second access point to the outdoor living space add to its appeal.Three comfortable bedrooms and a full bath complete the main level. The lower level provides even more flexibility with additional finished space, a second full bath, and a fireplace—ideal for a family room, home office, playroom, hobby area, or guest space.Outside, enjoy a beautifully landscaped yard, brick walkway, deck, patio area, and above-ground pool. The spacious driveway and one-car garage provide ample parking and storage. Additional features include central air conditioning and central vacuum.Located on a peaceful residential street while remaining convenient to major commuter routes, shopping, restaurants, schools, and everyday amenities, 1 Lisa Drive offers the space and flexibility you’ve been looking for in a convenient Woburn location. Come see all this home has to offer!
- Listing Status:
- Active
- Date Added:
- September 23, 2026
- Data Last Updated:
- October 5, 2026 at 7:07PM
- Listing Office:
- Keller Williams Boston MetroWest : 508-877-6500
- Listing Agent:
- Barry Henley : 774-334-0269
- MLS ID:
- 73581242

- General: PatioPool - Above GroundFenced YardOther
- Style: Split Entry
- Pool: Above Ground
- Parking: UnderPaved DrivePavedParking spaces: 4
- Roofing: Shingle
- General: FrameConcrete Perimeter
- Road/Access: Public
- Originating MLS: MLS Property Information Network
- County: Middlesex
- Zoning: R-1908072
- Fencing: Fenced
- Utilities: for Gas Rangefor Gas Dryer
- Water: Public
- Sewer: Public Sewer
- Source: MLS Property Information Network
- Exclusions: Owners Personal Property
This listing courtesy of Barry Henley , Keller Williams Boston MetroWest
Monthly Payment
- Principal & Interest $
- Property Taxes $
- Home Insurance $
- VA Funding Fee $

 New - 3 days ago